

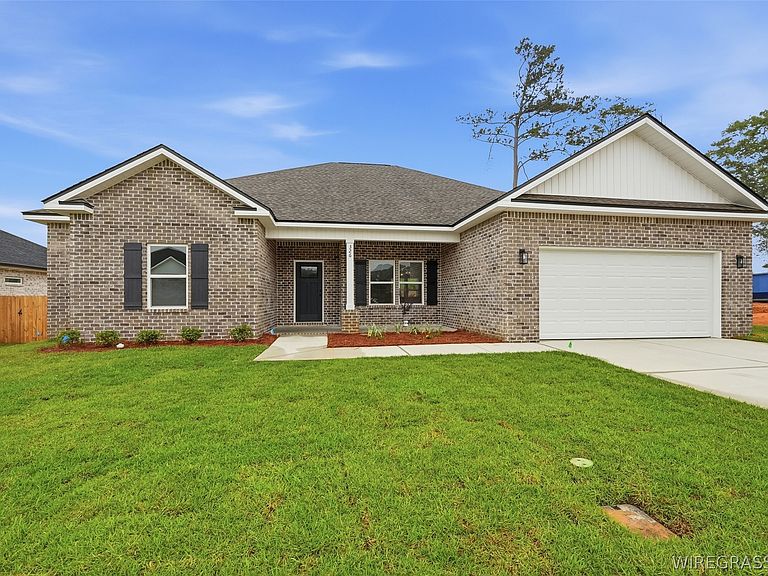
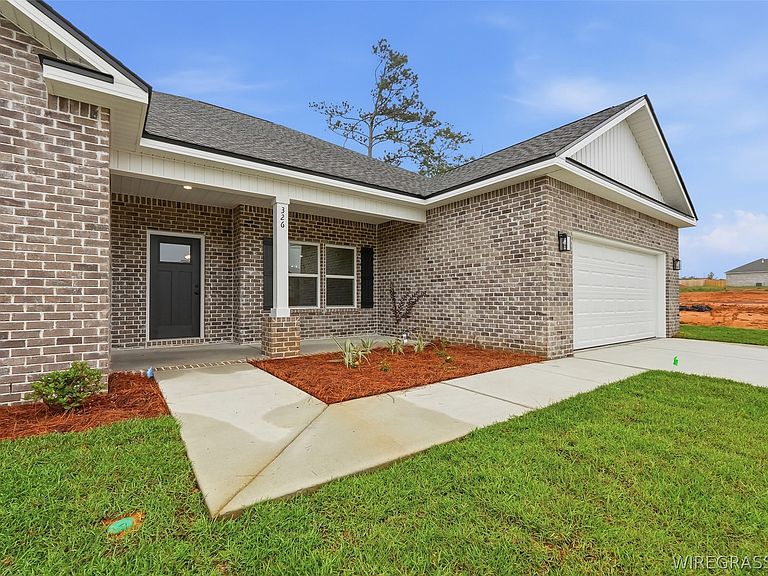


326 Thornbird Loop, Enterprise, AL, 36330
5beds
3baths
2,164sqft
$339,000
$157price/sqft
$2,314/moest. monthly cost
$92,560/yrincome needed
About This Home
This stunning five bedroom three full bath home features lots of upgrades, storage and lots of space. A gorgeous kitchen with large island and large pantry. All countertops are quartz! Split bedrooms with a large open family room and kitchen. This home sits just inside the circle on the south side and puts you close to all you need from grocery stores to shopping and restaurants literally around the corner. A covered back porch lets you watch over a beautiful level backyard perfect for activities. Call today for a tour! Less than two weeks away from completion.
Getting Around
21
 Car-Dependent
0
 Very Limited Transit
38
 Somewhat Bikeable
Schools
10/10
10/10
7/10
Construction
Condition
- Property condition: Under Construction
- New construction: Yes
- Year built: 2026
Materials
- Foundation: Slab
- Construction materials: Brick,Vinyl Siding
Other
- Builder model: None
- Builder name: CJL Construction, LLC
Type & Style
- Home type: SingleFamily
- Architectural style: One Story
- Property subType: Single Family Residence
Interior
Appliances
- Appliances included: Dishwasher,Electric Water Heater,Gas Cooktop,Gas Oven,Gas Range,Microwave Hood Fan,Microwave
- Laundry features: Washer Hookup,Dryer Hookup
Bedrooms & Bathrooms
- Bedrooms: 5
- Bathrooms: 3
- Full bathrooms: 3
Features
- High Ceilings
- Window features: Double Pane Windows
- Flooring: Plank,Vinyl
Heating & Cooling
- Heating features: Heat Pump
- Cooling features: Heat Pump
Interior Area
- Total interior livable area: 2,164 sqft
Property
Details
- Parcel number: TBD
Features
- Levels: One
- Stories: 1
- Pool features: None
- Patio & porch: Covered,Patio,Porch
- Exterior features: Covered Patio,Porch
- Topography of land: Level
Lot
- Lot size: 7,405 sqft
- Features: City Lot,Level,Subdivision
- Lot size dimensions: 75 x 100
Parking
- Total spaces: 2
- Parking features: Attached,Garage
- Has garage: Yes
- Attached garage spaces: 2
- Covered spaces: 2