



1613 N Timathy Ln Lot 40/1, Boise, ID, 83713
4beds
4baths
1,785sqft
$419,900
$235price/sqft
$2,552/moest. monthly cost
$102,080/yrincome needed
About This Home
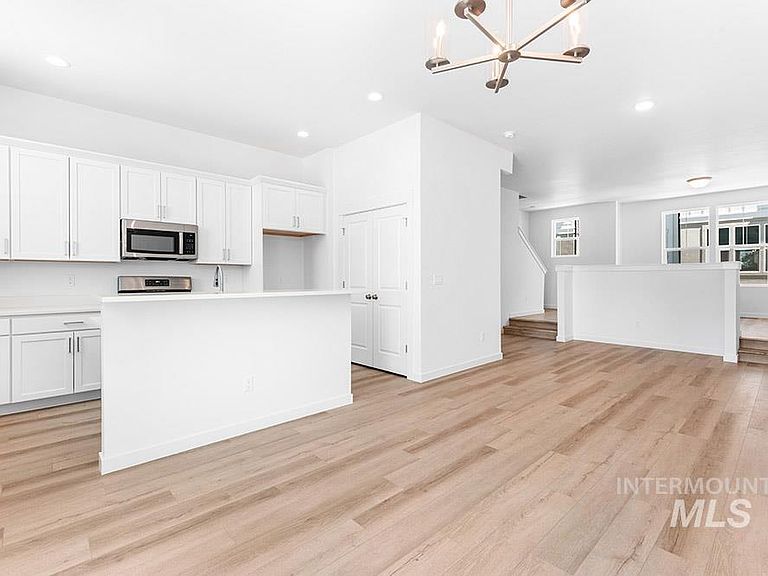
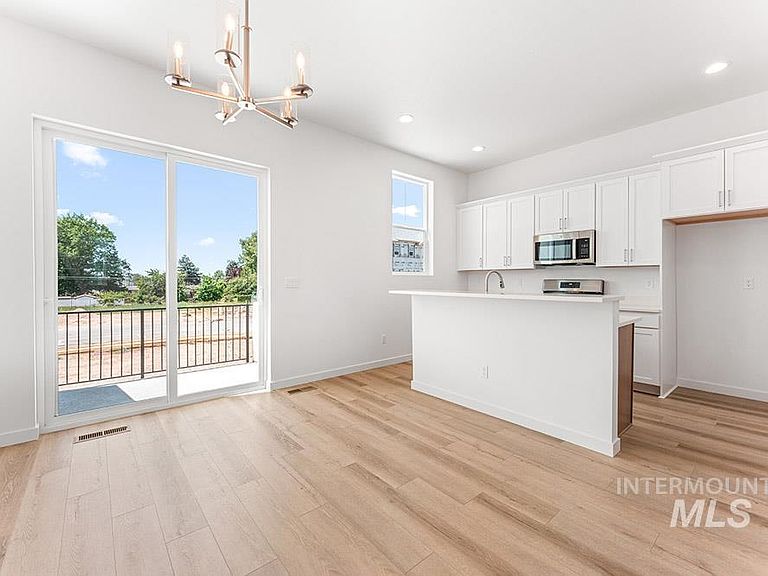
Welcome to the Midtown at Boise Miller Townhomes—brand new construction offering stylish, zero-maintenance living in a prime central location. Nestled between The Village and downtown Boise, this vibrant community features a park and unbeatable access to dining, shopping, and entertainment. The 3-story modern floorplan boasts durable LVP flooring, open-concept living, and a flexible main-level office or guest suite with a private en suite. Upstairs, enjoy a bright great room, open-air balcony, and a sleek kitchen with quartz countertops and stainless steel appliances. The owner’s suite features a generous walk-in closet and spa-inspired en suite with dual vanities and a walk-in shower. Photos similar.
Getting Around
15
 Car-Dependent
0
 Very Limited Transit
52
 Bikeable
Schools
--
9/10
8/10
Construction
Condition
- Property condition: New Construction
- New construction: Yes
- Year built: 2026
Materials
- Foundation: Slab
- Roof: Architectural Style
- Construction materials: Concrete,Frame,Masonry,HardiPlank Type
Other
- Builder name: Holmes Homes
Type & Style
- Home type: Townhouse
- Property subType: Townhouse
Interior
Appliances
- Appliances included: Gas Water Heater,Dishwasher,Disposal,Microwave,Oven/Range Freestanding,Gas Range
Bedroom2
- Level: Upper
- Area: 90
Bedroom3
- Level: Upper
- Area: 90
Bedroom4
- Level: Lower
- Area: 132
Bedrooms & Bathrooms
- Bedrooms: 4
- Bathrooms: 4
Features
- Bath-Master,Great Room,Two Master Bedrooms,Double Vanity,Walk-In Closet(s),Breakfast Bar,Pantry,Kitchen Island,Stone Counters,Number of Baths Upper Level: 2,Number of Baths Below Grade: 1
- Finished area below ground: 0
- Finished area above ground: 1,785
Heating & Cooling
- Heating features: Forced Air,Natural Gas
- Cooling features: Central Air
Interior Area
- Total structure area: 1,785
- Total interior livable area: 1,785 sqft
Kitchen
- Level: Main
- Area: 154
Master Bedroom
- Level: Upper
- Area: 144
Property
Details
- Parcel number: R2887300800
- Zoning: MX-3
Features
- Levels: Tri-Level
- Has view: Yes
Lot
- Lot size: 1,001 sqft
- Features: Sm Lot 5999 SF,Near Public Transit,Sidewalks,Views,Auto Sprinkler System,Full Sprinkler System,Irrigation Sprinkler System
Parking
- Total spaces: 2
- Parking features: Attached
- Has garage: Yes
- Attached garage spaces: 2
- Covered spaces: 2