


311 Airman Blvd, Warner Robins, GA, 31088
3beds
2baths
1,389sqft
$160,000
$115price/sqft
$1,233/moest. monthly cost
$49,320/yrincome needed
About This Home
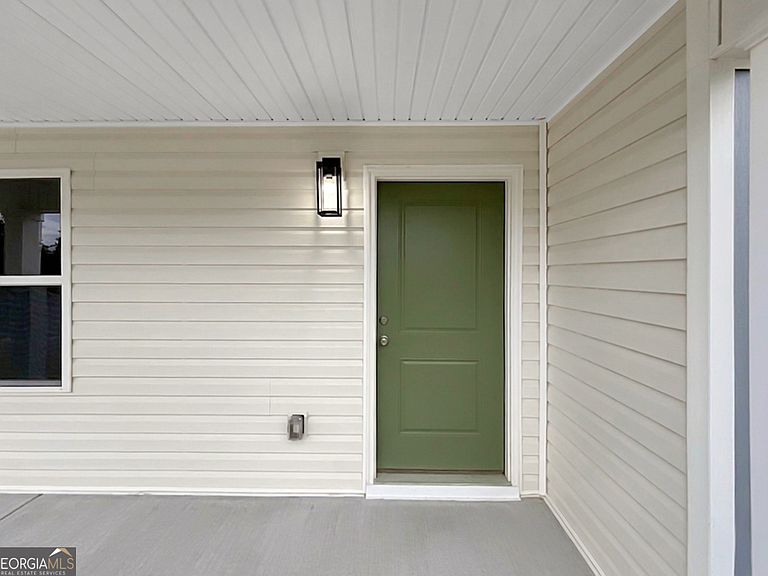
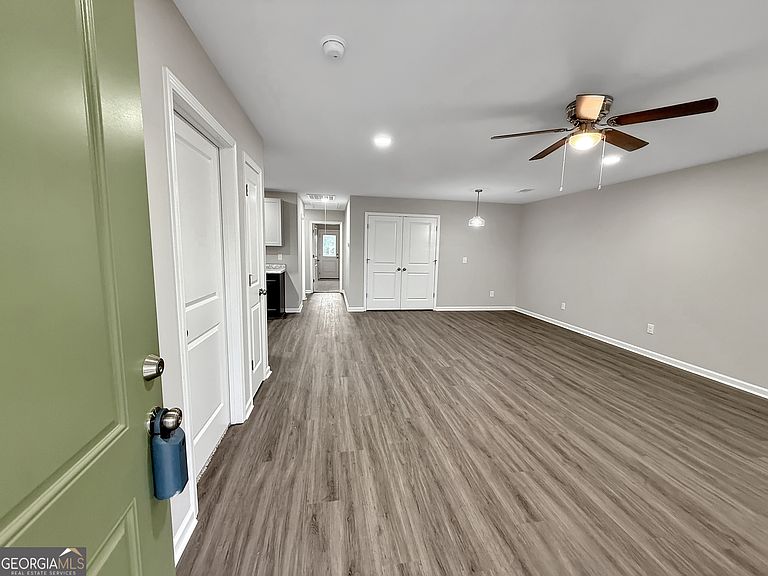
This beautifully designed 3-bedroom, 2-bath townhome features an open-concept floor plan, stainless steel appliances, soft-close cabinetry, a spacious pantry, dedicated laundry room with extra storage, and a private primary suite with an en-suite bath and direct patio access. Conveniently located near Robins Air Force Base, shopping, dining, and Memorial Park. Buyers do not have to be Warner Robins residents to qualify. Contact the listing agent for program details and qualification requirements. ***Advertised price reflects the estimated purchase price after eligible CHIP assistance and is subject to buyer qualification. Disclaimer: Video rendering - not an actual video of the home.
Getting Around
3
 Car-Dependent
0
 Very Limited Transit
29
 Somewhat Bikeable
Schools
5/10
6/10
4/10
Construction
Condition
- Property condition: New Construction
- New construction: Yes
- Year built: 2025
Materials
- Roof: Composition
- Construction materials: Vinyl Siding
Type & Style
- Home type: Townhouse
- Architectural style: Contemporary
- Property subType: Townhouse
Interior
Appliances
- Appliances included: Dishwasher,Electric Water Heater,Microwave,Oven/Range (Combo),Stainless Steel Appliance(s)
- Laundry features: Laundry Closet
Basement
- Has basement: Yes
- Basement: Concrete
Bedrooms & Bathrooms
- Bedrooms: 3
- Bathrooms: 2
- Full bathrooms: 2
- Main level bathrooms: 2
- Main level bedrooms: 3
Features
- High Ceilings,Master On Main Level,Tray Ceiling(s),Walk-In Closet(s)
- Flooring: Carpet,Vinyl
- Attic: Expandable,Pull Down Stairs
- Finished area below ground: 0
- Finished area above ground: 1,389
Heating & Cooling
- Heating features: Central
- Cooling features: Ceiling Fan(s),Central Air
Interior Area
- Total structure area: 1,389
- Total interior livable area: 1,389 sqft
Property
Details
- Parcel number: 0W005A 020000
Features
- Levels: One
- Stories: 1
- Patio & porch: Patio,Porch
Lot
- Lot size: 3,484 sqft
- Features: Cul-De-Sac,Zero Lot Line
Parking
- Parking features: Parking Pad
- Has uncovered spaces: Yes