

535 Wheatfield Cir, Ofallon, MO, 63385
About This Home
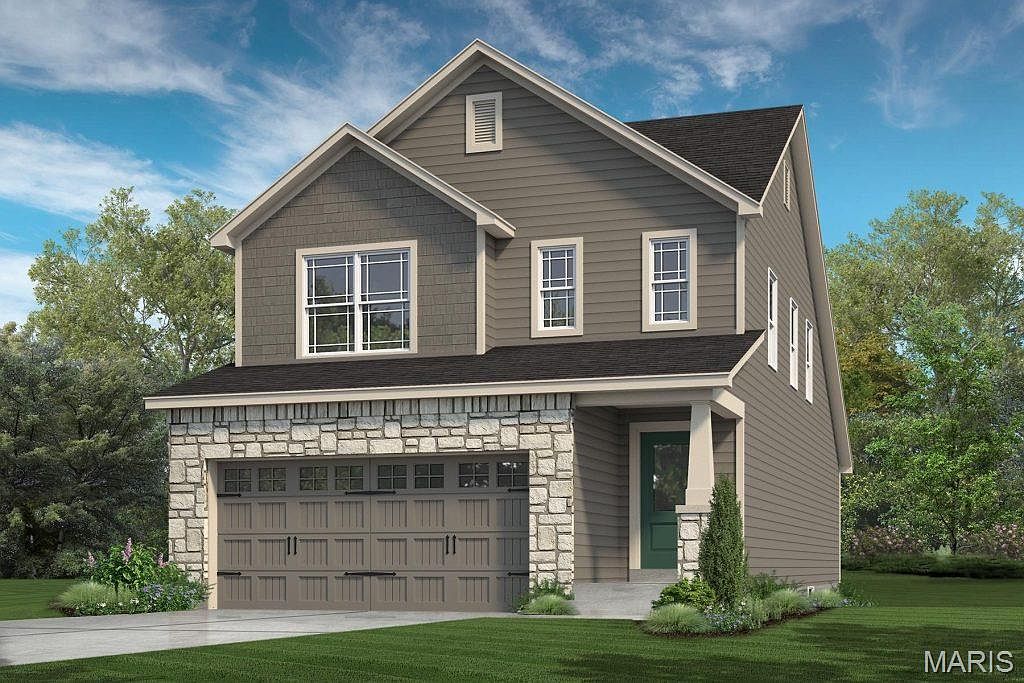
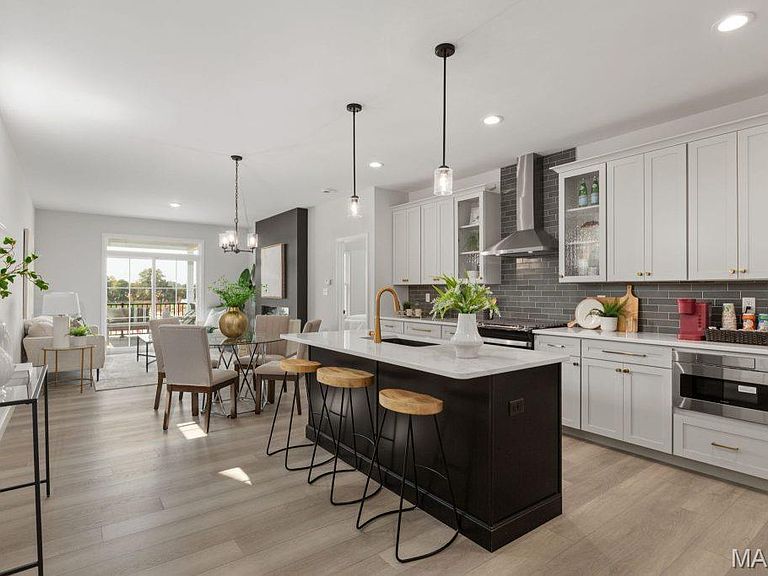
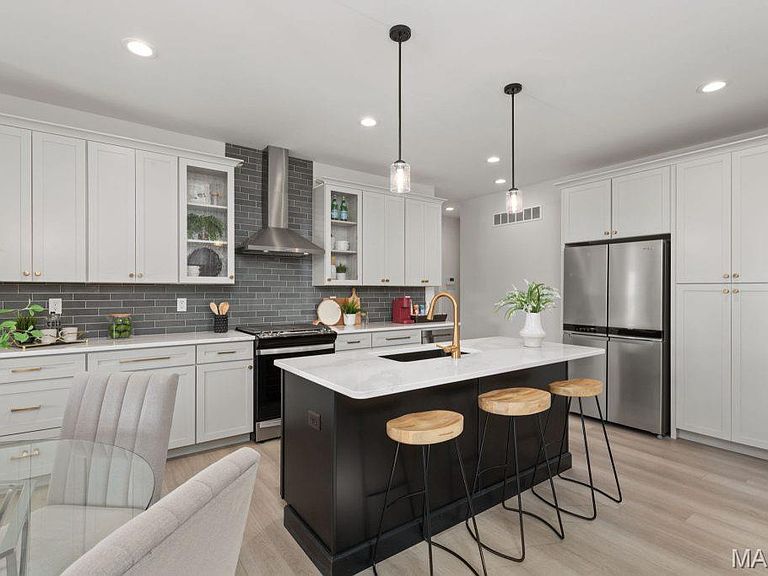
New construction by Fischer and Frichtel in the exciting Harvest neighborhood! Showcasing 1,860 sq ft, 4 bedrooms, 2.5 bathrooms and a main floor Primary Suite, this 1.5 story home will not disappoint. Features include 9 ft ceilings on the main floor, luxury vinyl plank flooring, gourmet Kitchen, contrast island with seating bar, tile backsplash, quartz countertops, stainless steel appliances, gas range, chimney style range hood, microwave, 42 inch Shaker style full overlay cabinets with crown, soft close feature, roll out shelves, main level Powder Room, a large walk in closet in the Primary Suite, raised height double bowl vanities and a shower in the Primary Bath with bench seat, frameless shower door, main floor laundry, walk in closets in two of the secondary bedrooms, upstairs Bonus Room, 5 panel interior doors, custom wall paint, low E windows, zoned damper HVAC, rough in bath, garage door opener, walkout basement, 12 x12 composite deck with aluminum railing, 12 x 11 patio and more. The Craftsman-style exterior has stone, vinyl siding, shake accents, architectural shingles, prairie grills in the windows, carriage style garage doors, coach lights, landscape and full yard sod. This incredible community offers spectacular amenities including 47 acres of common ground, a 13+ acre town square, lakes, dog parks, food truck court, farmers market, orchards, pumpkin patch, community garden, pickle ball courts, bocce ball courts, playgrounds, nature play area with water feature and a civic lawn area. This home is under construction and scheduled for an October 2026 completion.
Getting Around
 Car-Dependent
 Very Limited Transit
 Somewhat Bikeable
Schools
Construction
Condition
- Property condition: New Construction,Under Construction
- New construction: Yes
Materials
- Foundation: Concrete Perimeter
- Roof: Architectural Shingle,Composition
- Construction materials: Frame,Shake Siding,Stone Veneer,Vinyl Siding
Other
- Builder name: Fischer & Frichtel
Type & Style
- Home type: SingleFamily
- Architectural style: Traditional,Other
- Property subType: Single Family Residence
Interior
Appliances
- Appliances included: Stainless Steel Appliance(s),Dishwasher,Disposal,Microwave,Electric Oven,Range Hood,Gas Range,Gas Water Heater
- Laundry features: Laundry Room,Main Level
Basement
- Has basement: Yes
- Basement: Concrete,Full,Storage Space,Sump Pump,Unfinished,Walk-Out Access
Bedroom
- Features: Floor Covering: Carpeting,Wall Covering: None
- Level: Upper
- Area: 144
- Dimensions: 12x12
Bedroom
- Features: Floor Covering: Carpeting,Wall Covering: None
- Level: Upper
- Area: 130
- Dimensions: 10x13
Bedroom
- Features: Floor Covering: Carpeting
- Level: Upper
- Area: 182
- Dimensions: 14x13
Bedrooms & Bathrooms
- Bedrooms: 4
- Bathrooms: 3
- Full bathrooms: 2
- 1/2 bathrooms: 1
- Main level bathrooms: 2
- Main level bedrooms: 1
Dining Room
- Features: Floor Covering: Luxury Vinyl Plank,Wall Covering: None
- Level: Main
- Area: 117
- Dimensions: 9x13
Features
- Breakfast Bar,Ceiling Fan(s),Dining/Living Room Combo,Double Vanity,Entrance Foyer,High Ceilings,Kitchen Island,Open Floorplan,Pantry,Recessed Lighting,Shower,Solid Surface Countertop(s),Tub,Walk-In Closet(s)
- Door features: Panel Door(s),Pocket Door(s),Sliding Doors
- Window features: Double Pane Windows,Insulated Windows,Low Emissivity Windows,Tilt-In Windows
- Flooring: Carpet,Luxury Vinyl,Plank
- Fireplace features: None
- Finished area above ground: 1,860
Heating & Cooling
- Heating features: Forced Air,Zoned
- Cooling features: Ceiling Fan(s),Central Air,Electric,Zoned
Interior Area
- Total structure area: 1,860
- Total interior livable area: 1,860 sqft
Kitchen
- Features: Floor Covering: Luxury Vinyl Plank,Wall Covering: None
- Level: Main
- Area: 195
- Dimensions: 13x15
Living Room
- Features: Floor Covering: Luxury Vinyl Plank,Wall Covering: None
- Level: Main
- Area: 156
- Dimensions: 12x13
Loft
- Features: Floor Covering: Carpeting,Wall Covering: None
- Level: Upper
- Area: 168
- Dimensions: 14x12
Primary Bedroom
- Features: Floor Covering: Luxury Vinyl Plank,Wall Covering: None
- Level: Main
- Area: 228
- Dimensions: 19x12
Property
Details
- Special condition: Standard
Features
- Levels: One and One Half
- Patio & porch: Composite,Deck,Front Porch,Patio
Lot
- Lot size: 4,791 sqft
- Features: Landscaped
- Lot size dimensions: See county Records
Parking
- Total spaces: 2
- Parking features: Attached,Driveway,Garage,Garage Door Opener,Garage Faces Front
- Has garage: Yes
- Attached garage spaces: 2
- Covered spaces: 2
- Has uncovered spaces: Yes