

1885 Temple Dr, Winter Park, FL, 32789
About This Home
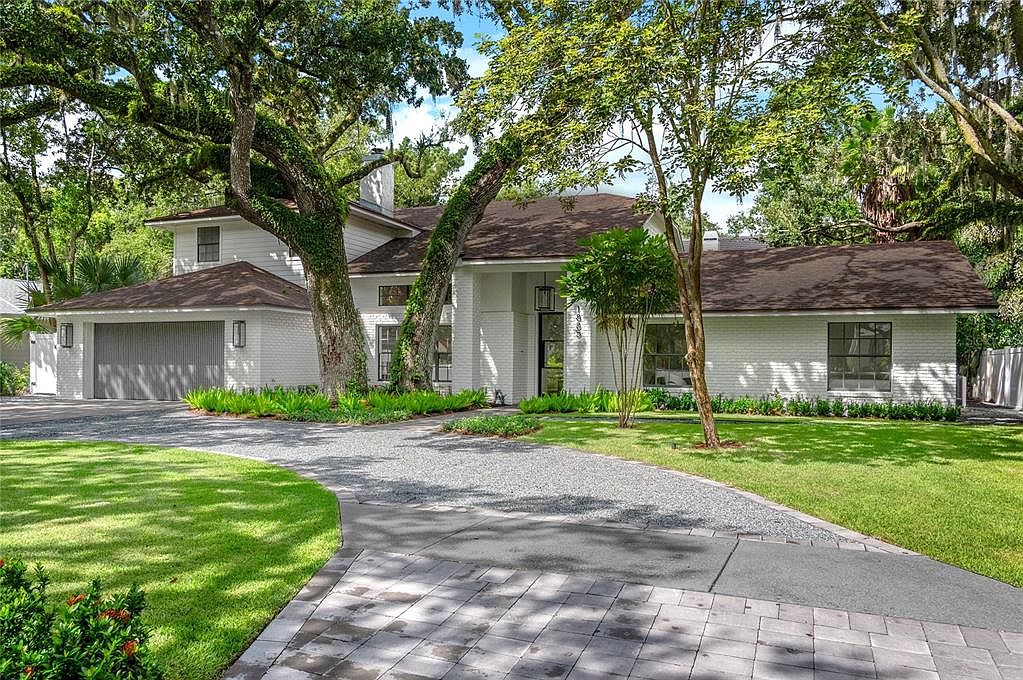
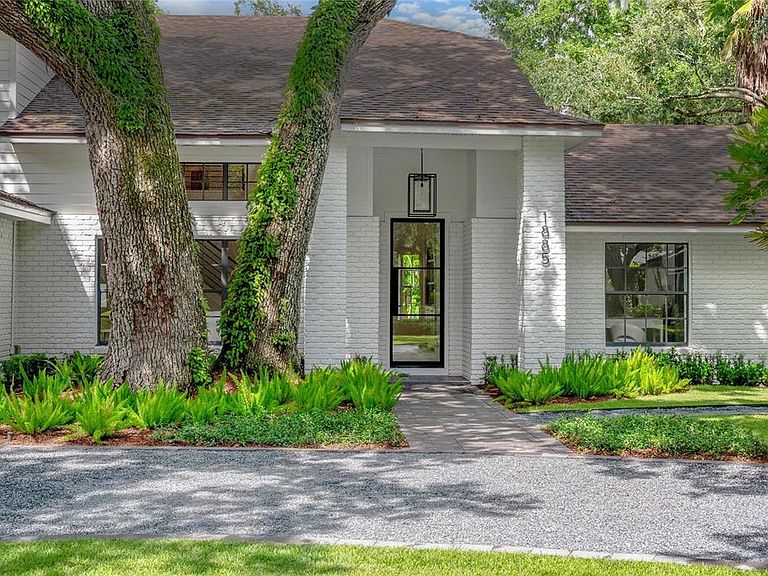
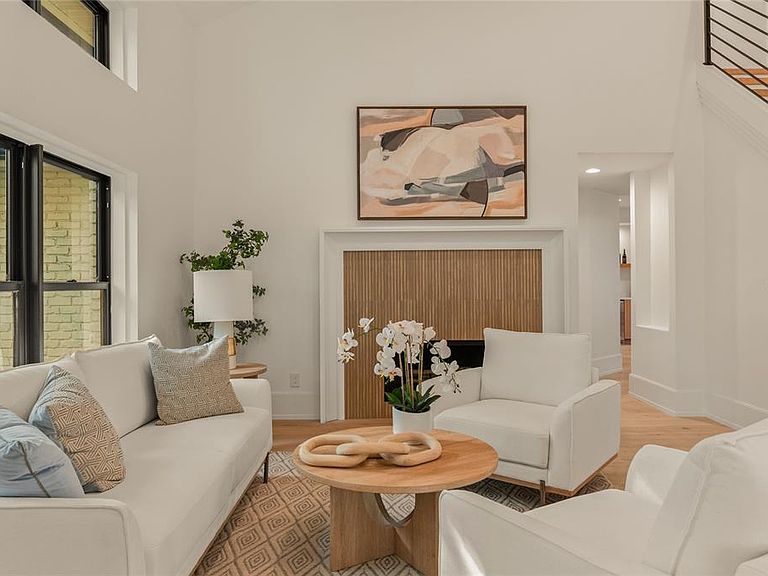
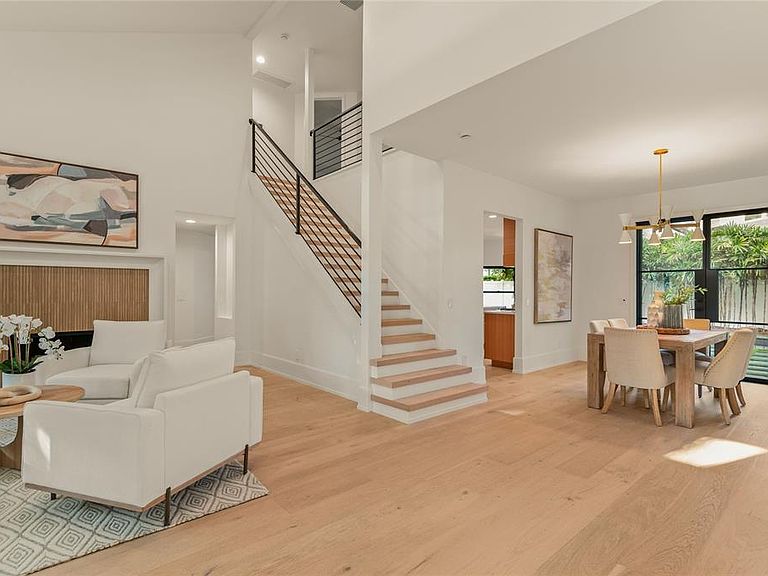
Located in highly desirable Lugano Terrace just steps from the shores of Lake Knowles, this stunning all new interiors, 5-bedroom, 3.5-bath brick home effortlessly blends timeless charm with extensive modern updates. Set on a beautifully oversized landscaped lot with a roundabout driveway. Winter Park’s most sought-after neighborhoods adjacent to the Vias, Winter Park Racquet Club and Dommerich Elementary. Inside, wide-plank engineered white pine flooring flows throughout, complementing vaulted ceilings, wood-burning fireplace in the living room, and a spacious open layout ideal for entertaining. The informal dining room overlooks the private backyard and resurfaced PebbleTec pool, while the chef’s kitchen impresses with dual islands, quartz countertops and full-height quartz backsplash, custom hood, Thermador appliances including a 48” six-burner gas range and French door refrigerator. The gorgeous, light filled family room showcases gas fireplace and a built-in bar with wine fridge. The expansive upstairs primary suite is a luxurious retreat, featuring a spa-like bath with a dual-entry shower with Infrared sauna, soaking tub, dual vanities with LED mirrors, expanded closets, and a sitting area. Also upstairs is a flexible loft or library space, an office/nursery with a private balcony, and a bonus exercise room or third closet. Three spacious bedrooms are located downstairs, including a second primary or guest suite with its own en-suite bath and pool access. Notable upgrades include a new roof (2021), PEX plumbing and water heater (2025), updated electrical panels, new propane tank, new AC supply grills and a new second AC system (2025). Additional features include Level 4 smooth drywall, custom trim and moldings, 8’ metal front and double back doors, custom wood interior doors, upgraded light switches and plugs, all-new designer light fixtures ( Regina Andrew, Visual Comfort, etc. ), fireplace surrounds, and custom metal and wood staircase. Black interior and exterior Anderson windows: Dual Pane Low-E Smart Sun Standard Argon Fill Simulated Divided Light (SDL). Outside, enjoy a fully fenced and gated backyard with turf and paver landscaping, updated pool coping, and a covered porch ideal for entertaining, new exterior paint and gas lanterns. The 2-car garage includes custom paneled doors, painted floor and workshop area. Located within walking distance to top-rated Dommerich Elementary, Maitland Middle, and Winter Park High, and just minutes from Park Avenue and the Winter Park Racquet Club and Interlachen Country Club, this home offers exceptional quality, location, and lifestyle. NEW April 2026 Black Steel doors windows with low e-dual pane glass ($150k value!).
Getting Around
 Car-Dependent
 No Nearby Transit
 Somewhat Bikeable
Schools
Construction
Condition
- Year built: 1963
Materials
- Foundation: Slab
- Roof: Shingle
- Construction materials: Block,Concrete,Wood Frame
Type & Style
- Home type: SingleFamily
- Architectural style: Traditional
- Property subType: Single Family Residence
Interior
Appliances
- Appliances included: Bar Fridge,Oven,Dishwasher,Disposal,Dryer,Electric Water Heater,Ice Maker,Microwave,Range,Range Hood,Refrigerator,Washer,Wine Refrigerator
- Laundry features: Inside,Laundry Room
Bathroom2
- Features: Dual Sinks,Tub With Shower
- Level: First
- Area: 306
- Dimensions: 18x17
Bedroom2
- Features: Built-In Shelving,No Closet
- Level: First
- Area: 121
- Dimensions: 11x11
Bedroom3
- Features: Built-in Closet
- Level: First
- Area: 110
- Dimensions: 11x10
Bedroom4
- Features: En Suite Bathroom,Shower No Tub,Walk-In Closet(s)
- Level: First
- Area: 143
- Dimensions: 11x13
Bedroom5
- Features: Built-in Closet
- Level: Second
- Area: 165
- Dimensions: 15x11
Bedrooms & Bathrooms
- Bedrooms: 5
- Bathrooms: 4
- Full bathrooms: 3
- 1/2 bathrooms: 1
Dinette
- Level: First
- Area: 96
- Dimensions: 12x8
Dining Room
- Level: First
- Area: 144
- Dimensions: 12x12
Family Room
- Level: First
- Area: 308
- Dimensions: 22x14
Features
- Built-in Features,Ceiling Fan(s),Dry Bar,Eating Space In Kitchen,High Ceilings,Kitchen/Family Room Combo,Open Floorplan,Primary Bedroom Main Floor,Solid Wood Cabinets,Split Bedroom,Stone Counters,Walk-In Closet(s)
- Door features: French Doors,Sliding Doors
- Window features: Low Emissivity Windows
- Flooring: Porcelain Tile,Hardwood
- Fireplace features: Family Room,Gas,Living Room,Wood Burning
- Fireplace: Yes
Heating & Cooling
- Heating features: Central
- Cooling features: Central Air
Interior Area
- Total structure area: 4,493
- Total interior livable area: 3,691 sqft
Kitchen
- Features: Breakfast Bar,Kitchen Island,Pantry,Stone Counters
- Level: First
- Area: 240
- Dimensions: 15x16
Laundry
- Level: First
- Area: 75
- Dimensions: 5x15
Living Room
- Level: First
- Area: 240
- Dimensions: 16x15
Primary Bathroom
- Features: Dual Sinks,Tub with Separate Shower Stall,Water Closet/Priv Toilet
- Level: Second
- Area: 198
- Dimensions: 18x11
Primary Bedroom
- Features: Walk-In Closet(s)
- Level: Second
- Area: 306
- Dimensions: 18x17
Property
Details
- Parcel number: 322130528000260
- Zoning: R-1AA
- Special condition: None
Features
- Levels: Two
- Stories: 2
- Private pool: Yes
- Pool features: In Ground
- Patio & porch: Patio,Porch,Rear Porch
- Exterior features: Balcony,Lighting,Rain Gutters,Sidewalk
- Fencing: Vinyl
- Residential vegetation: Mature Landscaping,Trees/Landscaped
Lot
- Lot size: 10,315 sqft
- Features: Level
- Lot size dimensions: 90 x 116
Parking
- Total spaces: 2
- Parking features: Circular Driveway,Garage Door Opener
- Has garage: Yes
- Attached garage spaces: 2
- Covered spaces: 2
- Has uncovered spaces: Yes
Climate Risk is Financial Risk
Every home has a financial story beyond the listing price. Below, you’ll see the climate risks that could affect this property — and in Bills & Affordability, how those risks may influence repairs, insurance, utilities, and long-term value.
Biggest Threats for This Home
- Cold Wave

- Hurricane

- Strong Wind

How This Home’s Risks Compare
FEMA Declared Disasters in Orange County and Florida
Understanding the Costs
Financial advisors generally recommend spending no more than 30% of your gross household income on housing costs. In practice, many households stretch to 35% or beyond — especially in high-cost markets.
Estimated Costs Today
| Monthly | Annual | |
|---|---|---|
| Mortgage | $11,099 | $133,188 |
| Home Insurance * | $1,500 | $18,000 |
| Property Taxes | $2,680 | $32,160 |
| Electricity | $371 | $4,457 |
| Total | $15,650 | $187,800 |
Income You'd Need if You Spent...
Florida FAIR Plan Programs


How Costs Could Change Over Time
Climate risk is quickly impacting all of the major home ownership costs. Adjust the growth rates and percentage of income spent on housing below to see how your housing costs could change over the next 10 years — and what income you'd need to keep up.
Comparing Against the Market
Price Per Sq Ft
vs Other Active Listings
Avg $/sqft
vs Homes Sold Last Month
Median $/sqft
Current Market Trends
Median Price Per Square Foot
The median price per square foot of homes sold in this area each month. Compare this to this listing's price per square foot to gauge whether the home is priced in line with recent sales.
Historicals for This Listing
Zestimate History ($/sqft)
Price History
| Date | Event | Price |
|---|---|---|
| 2026-03-20 | Price change | $2,265,000 |
| 2026-01-27 | Listed for sale | $2,295,000 |
| 2026-01-14 | Listing removed | $2,295,000 |
| 2025-11-12 | Listed for sale | $2,295,000 |
| 2025-10-27 | Listing removed | $2,350,000 |
| 2025-09-16 | Listed for sale | $2,350,000 |
| 2025-03-06 | Sold | $1,105,000 |
| 2025-02-04 | Pending sale | $1,190,000 |
| 2025-01-30 | Listed for sale | $1,190,000 |
| 2025-01-18 | Listing removed | $1,190,000 |
| 2025-01-13 | Listed for sale | $1,190,000 |
| 2025-01-02 | Pending sale | $1,190,000 |
| 2024-12-10 | Price change | $1,190,000 |
| 2024-11-18 | Listed for sale | $1,200,000 |
| 1996-08-08 | Sold | $300,000 |
| 1996-01-09 | Sold | $330,000 |
 View on Zillow