

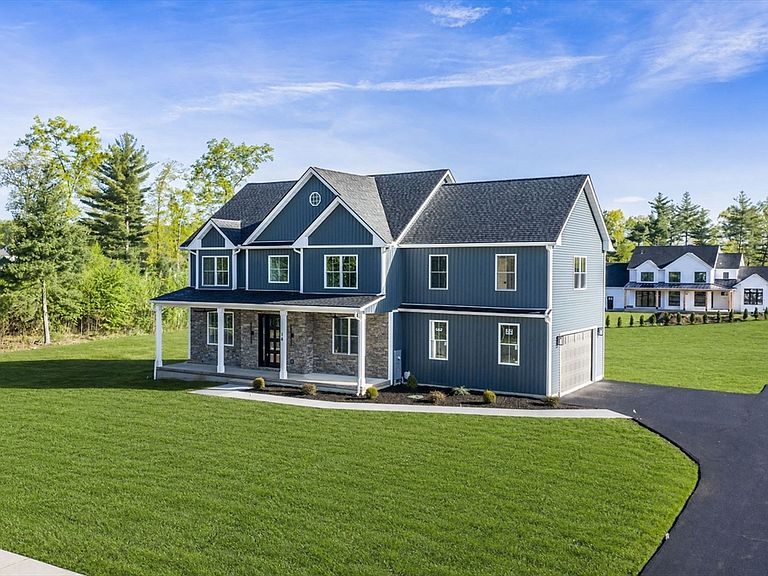


14 Balsam Hill Rd, Ludlow, MA, 01056
About This Home
Elegance and perfection describes this beautifully designed colonial style home. Located in a very desirable subdivision this home has so much to offer any buyer would love to call it home. Cozy and tons of bling this home sports an open floor plan , large living room with a stone gas fireplace, custom stained hardwood floors through out, a kitchen any chef would love to cook in, top notch cabinets and appliances, water fall center island for more seating, dining room with a custom door that leads to a large deck, pantry with cabinetry and floating shelves, full sized incredibly designed bath and a bedroom complete the first floor. Wander up the custom staircase to the second floor with 2 master suites and 2 good sized bedrooms all with walk in closets plus another full bath and a separate laundry. All lighting, tile, hardwood, bathrooms have been hand picked with the buyer in mind. This home has so much more then other homes in this price range. Even the garage floor is epoxied. Make your family and friends envious.
Getting Around
 Car-Dependent
 Very Limited Transit
 Somewhat Bikeable
Schools
Construction
Condition
- Year built: 2026
Materials
- Foundation: Concrete Perimeter
- Roof: Shingle
- Construction materials: Frame
Type & Style
- Home type: SingleFamily
- Architectural style: Colonial
- Property subType: Single Family Residence
Interior
Appliances
- Appliances included: Water Heater,Oven,Dishwasher,Microwave,Range,Refrigerator,Wine Refrigerator,Vacuum System - Rough-in
- Laundry features: Flooring - Stone/Ceramic Tile,Second Floor
Basement
- Has basement: Yes
- Basement: Full,Partially Finished
Bathroom1
- Features: Bathroom - Full, Flooring - Stone/Ceramic Tile
- Level: First
Bathroom2
- Features: Bathroom - Full, Flooring - Stone/Ceramic Tile
- Level: Second
Bathroom3
- Features: Bathroom - Full, Flooring - Stone/Ceramic Tile
- Level: Second
Bedroom2
- Features: Closet, Flooring - Hardwood
- Level: First
Bedroom3
- Features: Walk-In Closet(s), Flooring - Hardwood
- Level: Second
Bedroom4
- Features: Walk-In Closet(s), Flooring - Hardwood
- Level: Second
Bedroom5
- Features: Bathroom - Full, Walk-In Closet(s), Flooring - Hardwood
- Level: Second
Bedrooms & Bathrooms
- Bedrooms: 5
- Bathrooms: 4
- Full bathrooms: 4
Dining Room
- Features: Flooring - Hardwood, Deck - Exterior, Open Floorplan, Crown Molding
- Level: Main,First
Features
- Bathroom - Full,Bathroom
- Door features: Insulated Doors
- Window features: Insulated Windows
- Flooring: Tile,Hardwood,Flooring - Stone/Ceramic Tile
- Number of fireplaces: 1
- Fireplace features: Living Room
- Fireplace: Yes
- Finished area above ground: 2,870
Heating & Cooling
- Heating features: Forced Air,Natural Gas
- Cooling features: Central Air
Interior Area
- Total structure area: 2,870
- Total interior livable area: 2,870 sqft
Kitchen
- Features: Flooring - Hardwood, Pantry, Countertops - Stone/Granite/Solid, Kitchen Island, Cabinets - Upgraded, Open Floorplan, Lighting - Pendant, Crown Molding
- Level: Main,First
Living Room
- Features: Closet, Flooring - Hardwood, Open Floorplan, Crown Molding
- Level: Main,First
Master Bathroom
- Features: Yes
Master Bedroom
- Features: Bathroom - Full, Walk-In Closet(s), Flooring - Hardwood
- Level: Second
Property
Details
- Zoning: r
Features
- Patio & porch: Porch,Deck - Composite
- Exterior features: Porch,Deck - Composite,Sprinkler System
Lot
- Lot size: 0.92 Acres
Parking
- Total spaces: 6
- Parking features: Attached,Garage Door Opener,Paved Drive,Off Street,Paved
- Has garage: Yes
- Attached garage spaces: 2
- Covered spaces: 2
- Has uncovered spaces: Yes
- Uncovered spaces: 4