



3063 Wellington Ave, Grand Junction, CO, 81504
About This Home
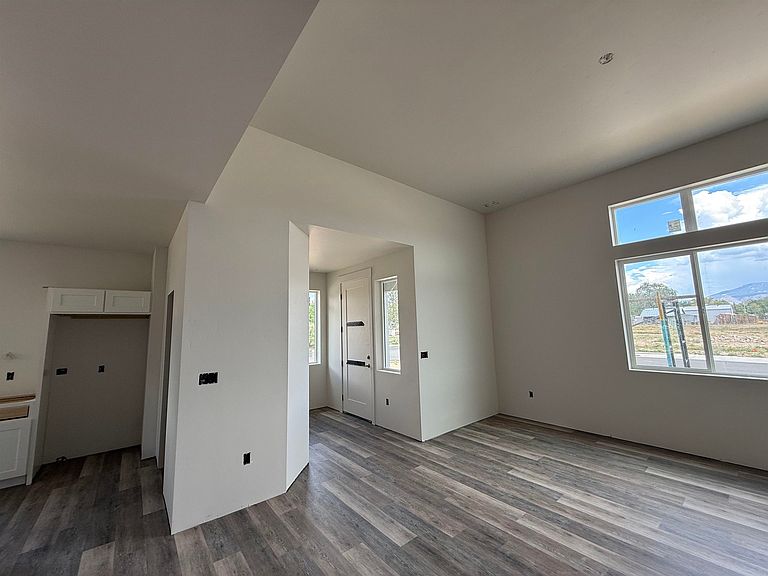
Here is your chance to be the first in the neighborhood on Lot 16! Builder offering $10,000 down payment incentive to first 3 home buyers!! Belle Rose Builders presents Cross Orchards Valley, a rare 28-home community in Grand Junction. This thoughtfully designed Colorado lifestyle home features upgraded finishes, an oversized lot, and a three-car garage and RV parking. Centrally located in desirable Fruitvale area. There is still time to choose your finishes and colors. All stainless steel appliances are included as well as quartz countertops and a walk-in pantry. High energy efficiency, EV charger in garage, and solar ready! Third car garage is a pull-through (from front to back). Tankless, energy efficient water heater. Belle Rose Builders is the exclusive builder for this neighborhood. One year builder warranty included! House will be completed in July.
Getting Around
 Car-Dependent
 Minimal Transit
 Somewhat Bikeable
Schools
Construction
Condition
- Year built: 2026
Materials
- Foundation: Slab
- Roof: Asphalt,Composition
- Construction materials: Stucco,Wood Frame
Type & Style
- Home type: SingleFamily
- Architectural style: Ranch
- Property subType: Single Family Residence
Interior
Appliances
- Appliances included: Dishwasher,Electric Oven,Electric Range,Disposal,Microwave
- Laundry features: Laundry Room
Bedroom2
- Level: Main
- Dimensions: 10-6x10⁻¹⁰
Bedroom3
- Level: Main
- Dimensions: 11x10-4
Bedrooms & Bathrooms
- Bedrooms: 3
- Bathrooms: 2
Dining Room
- Level: Main
- Dimensions: 13x15
Family Room
- Dimensions: n/a
Features
- Ceiling Fan(s),Main Level Primary,Pantry,Quartz Counters,Solid Surface Counters,Vaulted Ceiling(s),Walk-In Closet(s),Walk-In Shower,Programmable Thermostat
- Window features: Low-Emissivity Windows
- Flooring: Carpet,Luxury Vinyl,Luxury VinylPlank,Tile
- Fireplace features: None
Heating & Cooling
- Heating features: Forced Air
- Cooling features: Central Air
Interior Area
- Total structure area: 1,644
- Total interior livable area: 1,644 sqft
Kitchen
- Level: Main
- Dimensions: 12-8x15
Laundry
- Level: Main
- Dimensions: 6x8
Living Room
- Level: Main
- Dimensions: 17x16
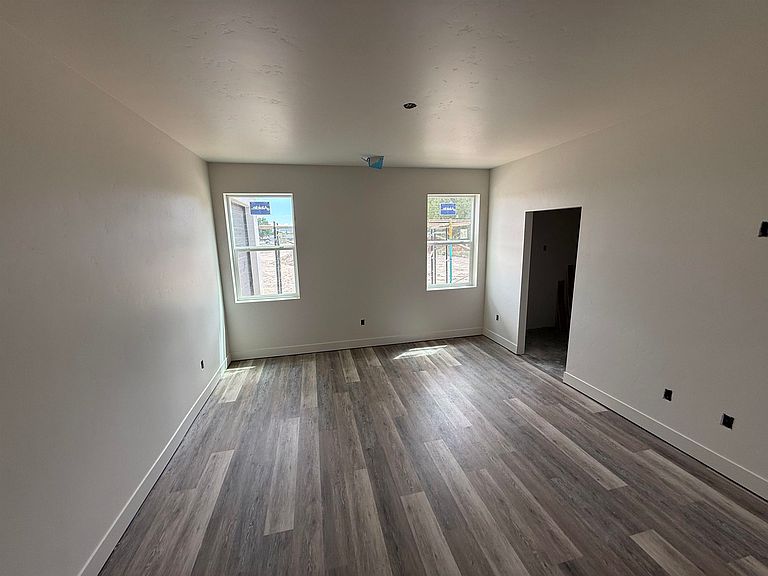
Master Bedroom
- Level: Main
- Dimensions: 14-5x13-6
Property
Accessibility
- Accessibility features: None,Low Threshold Shower
Details
- Parcel number: 294309130004
- Zoning description: RL-4
Features
- Stories: 1
- Patio & porch: Covered,Patio
- Fencing: Other,See Remarks
Lot
- Lot size: 8,712 sqft
- Features: None
- Lot size dimensions: 87 x 103
Parking
- Total spaces: 3
- Parking features: Attached,Garage,Garage Door Opener,RV Access/Parking
- Has garage: Yes
- Attached garage spaces: 3
- Covered spaces: 3