



110 Woodmont Blvd #N402, Nashville, TN, 37205
About This Home
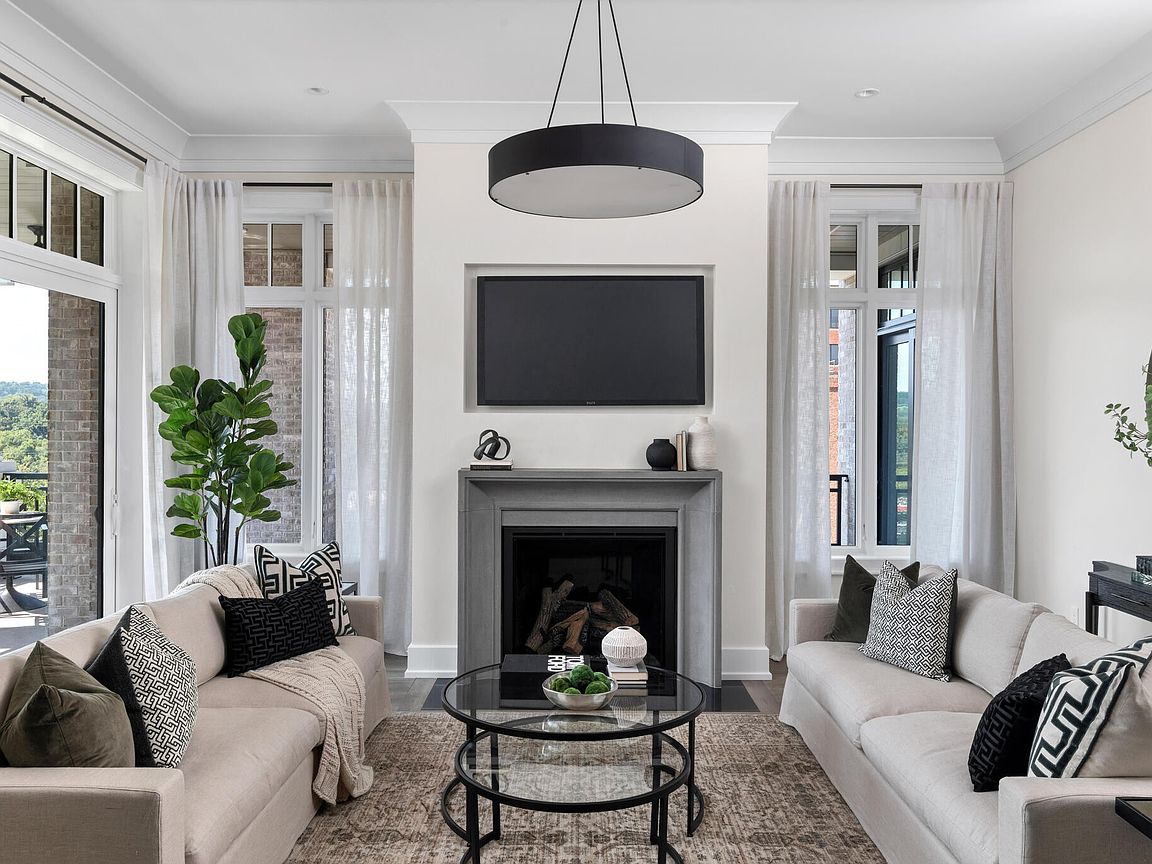
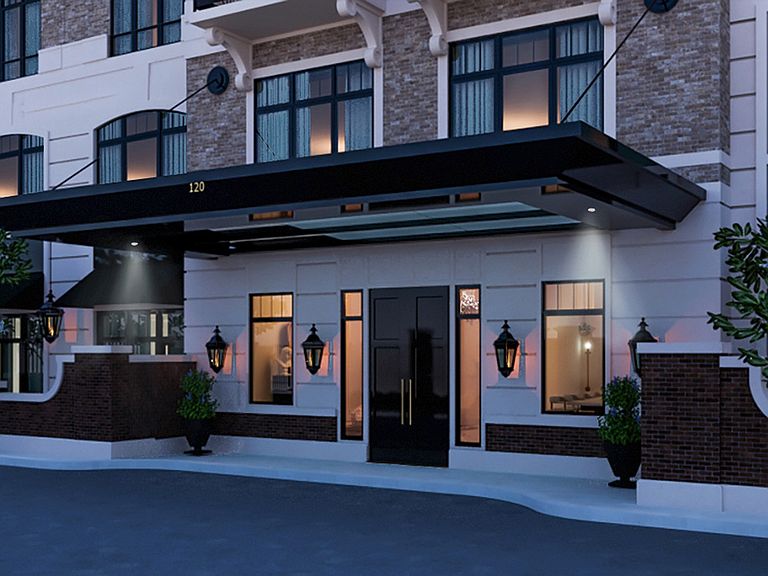
Don't miss seeing this beautiful staged model. Experience "Resort living at Home" while enjoying some of the most exclusive, unique and spacious condominium residences in Nashville . Standard finishes include: Wolf/Sub Zero appliances, wide plank floors,11'4' ceilings, 500 SF of total balcony space with outdoor kitchens, Each residence includes two assigned parking spaces and a storage unit in the private lower level garage. Amenities include security gates, 24/7 concerige, swimming pool, pool pavilion, gardens designed by Gavin Duke, fitness center, library, boardroom, guest suite, owners lounge with formal dining room and catering kitchen, and more. All residences are one story, with amazing outdoor spaces. Please NOTE: This residence is staged. Furnishings, accessories, drapery, rods and light fixtures do not convey. Shown by appointment. Sufficient Buyer identification or POF required prior to all showings. Taxes TBD.
Getting Around
 Somewhat Walkable
 Very Limited Transit
 Somewhat Bikeable
Schools
Construction
Condition
- New construction: Yes
- Year built: 2026
Materials
- Construction materials: Brick
Type & Style
- Home type: Condo
- Property subType: High Rise,Residential,Condominium
Interior
Appliances
- Appliances included: Double Oven
Basement
- Basement: None
Bedroom1
- Features: Suite
- Level: Suite
- Area: 306
- Dimensions: 18x17
Bedroom2
- Features: Bath
- Level: Bath
- Area: 182
- Dimensions: 14x13
Bedrooms & Bathrooms
- Bedrooms: 2
- Bathrooms: 3
- Full bathrooms: 2
- 1/2 bathrooms: 1
- Main level bedrooms: 2
Dining Room
- Features: Formal
- Level: Formal
- Area: 221
- Dimensions: 17x13
Features
- Entrance Foyer,Extra Closets,High Ceilings,Open Floorplan,Walk-In Closet(s),Kitchen Island
- Flooring: Wood,Marble,Tile
- Finished area above ground: 2,561
- Common walls with other units/homes: End Unit
Heating & Cooling
- Heating features: Central
- Cooling features: Central Air
Interior Area
- Total structure area: 2,561
- Total interior livable area: 2,561 sqft
Kitchen
- Area: 320
- Dimensions: 20x16
Living Room
- Features: Great Room
- Level: Great Room
- Area: 252
- Dimensions: 18x14
Master Bathroom
- Features: Double Vanity
- Level: Double Vanity
Other
- Features: Office
- Level: Office
- Area: 143
- Dimensions: 13x11
Property
Details
- Attached to another structure: Yes
- Special condition: Standard
Features
- Levels: One
- Stories: 1
- Private pool: Yes
- Pool features: In Ground,Association
- Patio & porch: Deck,Covered
- Has view: Yes
- View description: City
Parking
- Total spaces: 16
- Parking features: Assigned,Unassigned
- Has garage: Yes
- Attached garage spaces: 2
- Covered spaces: 2
- Has uncovered spaces: Yes
- Uncovered spaces: 14
Climate Risk is Financial Risk
Every home has a financial story beyond the listing price. Below, you’ll see the climate risks that could affect this property — and in Bills & Affordability, how those risks may influence repairs, insurance, utilities, and long-term value.
Biggest Threats for This Home
- Inland Flooding

- Cold Wave

- Earthquake

- Heat Wave

- Strong Wind

- Tornado

How This Home’s Risks Compare
FEMA Declared Disasters Across Tennessee Counties
Understanding the Costs
Financial advisors generally recommend spending no more than 30% of your gross household income on housing costs. In practice, many households stretch to 35% or beyond — especially in high-cost markets.
Estimated Costs Today
| Monthly | Annual | |
|---|---|---|
| Mortgage | $18,709 | $224,508 |
| Home Insurance | $916 | $10,992 |
| Property Taxes | $1,757 | $21,084 |
| Electricity | $208 | $2,496 |
| Total | $21,590 | $259,080 |
Income You'd Need if You Spent...
How Costs Could Change Over Time
Climate risk is quickly impacting all of the major home ownership costs. Adjust the growth rates and percentage of income spent on housing below to see how your housing costs could change over the next 10 years — and what income you'd need to keep up.
Comparing Against the Market
Price Per Sq Ft
vs Other Active Listings
Avg $/sqft
vs Homes Sold Last Month
Median $/sqft
Current Market Trends
Median Price Per Square Foot
The median price per square foot of homes sold in this area each month. Compare this to this listing's price per square foot to gauge whether the home is priced in line with recent sales.
Historicals for This Listing
Zestimate History ($/sqft)
Price History
| Date | Event | Price |
|---|---|---|
| 2026-05-12 | Listed for sale | $3,700,000 |
 View on Zillow