


117 Thompson Pond Way #38, Franklinton, NC, 27525
About This Home
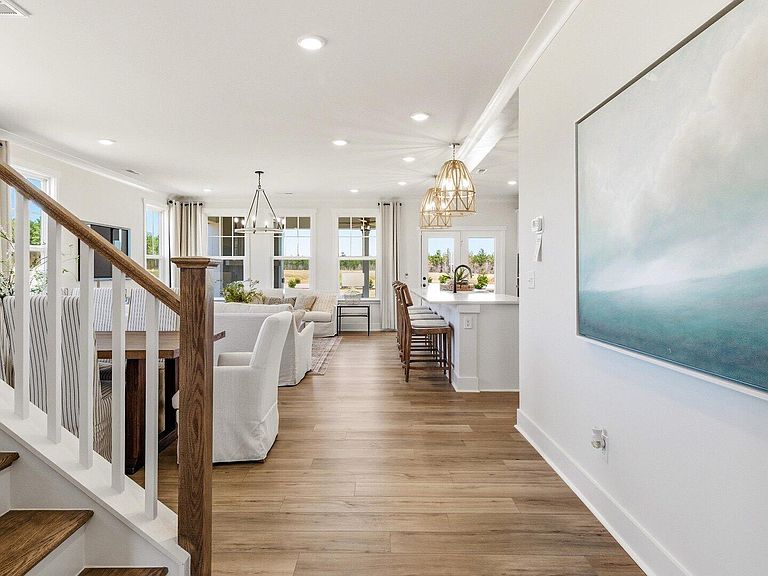
Brier Creek - This home has IT ALL!! - Large Entry Foyer, Open to Flex Space, as you Transition to Kitchen, Family and Cafe, this Space is Great for Gathering at your 10' Long Central Island, Gourmet Gas Kitchen, Fireplace Family w/Loads of Natural Sun Light. 1st Floor Private Guest Suite w/Full Bath. Large Walk-in Pantry, Quartz Countertops Kit/Baths, White Spindles at Oak Staircase, 2nd floor Offers, Loft, 3 Additional Secondary Bedrooms, Primary Suite w/ Large Roman Shower, Trey Ceiling, Large Covered Porch w/Exterior Fire Place, Extra Patio for your Grill. Great for Entertainment. Must Master Planned Community w/ Pool, pickle ball courts, playground, dog park, walking trails, fire pit, cornhole and MORE! Enjoy the charm of Franklinton with the convenience of nearby shopping, dining, & daily essentials! **Pictures are NOT of actual home and are for representation purposes only; actual home may vary in finishes and features. Home is To Be Built.
Getting Around
 Car-Dependent
 Very Limited Transit
 Somewhat Bikeable
Schools
Construction
Condition
- New construction: Yes
- Year built: 2026
Materials
- Foundation: Slab
- Roof: Shingle
- Construction materials: Board & Batten Siding,Brick
Notable Dates
- Major remodel year: 2026
Other
- Builder name: DRB Homes
Type & Style
- Home type: SingleFamily
- Architectural style: Traditional
- Property subType: Single Family Residence,Residential
Interior
Appliances
- Appliances included: Built-In Electric Oven,Dishwasher,Disposal,Gas Cooktop,Microwave
- Laundry features: Laundry Room,Upper Level
Bedrooms & Bathrooms
- Bedrooms: 5
- Bathrooms: 5
- Full bathrooms: 4
- 1/2 bathrooms: 1
Features
- Bathtub/Shower Combination,Double Vanity,Dual Closets,Eat-in Kitchen,Entrance Foyer,Kitchen Island,Open Floorplan,Pantry,Quartz Counters,Separate Shower,Shower Only,Smooth Ceilings,Soaking Tub,Tray Ceiling(s),Walk-In Closet(s),Walk-In Shower
- Window features: Bay Window(s),Insulated Windows,Screens
- Flooring: Vinyl
- Finished area below ground: 0
- Finished area above ground: 3,318
Heating & Cooling
- Heating features: Forced Air
- Cooling features: Dual
Interior Area
- Total structure area: 3,318
- Total interior livable area: 3,318 sqft
Property
Details
- Parcel number: 052828
- Special condition: Seller Licensed Real Estate Professional
Features
- Levels: Two
- Stories: 2
- Patio & porch: Covered,Front Porch,Patio,Porch,Rear Porch
- Exterior features: Rain Gutters
- Has view: Yes
- View description: Trees/Woods
Lot
- Lot size: 7,405 sqft
- Features: Back Yard,Front Yard,Landscaped
- Lot size dimensions: 60 x 120 x 60 x 120
Parking
- Total spaces: 2
- Parking features: Attached,Garage,Garage Door Opener
- Has garage: Yes
- Attached garage spaces: 2
- Covered spaces: 2