


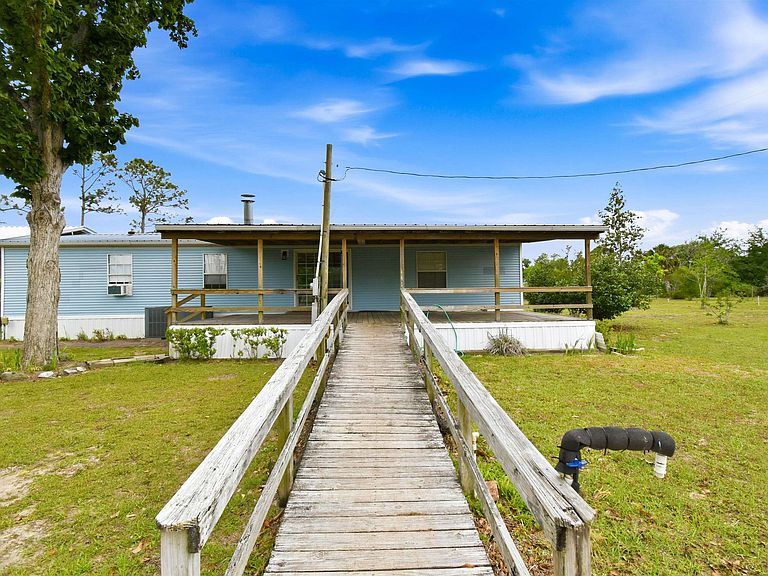
813 E Charles Hendry Rd, Perry, FL, 32348
About This Home
Welcome home to peaceful country living just outside the city limits! Situated on 2.1 acres, this well-maintained 3-bedroom, 2-bath home offers the perfect blend of comfort, space, and functionality, along with valuable updates that include a new metal roof and all-new plumbing. Inside, you’ll find updated appliances, a gas stove, and a cozy gas fireplace that make the home both inviting and practical. The spacious layout also includes walk-in closets and handicap-accessible features for added convenience. Step outside to enjoy the large covered back porch, an ideal place to relax and take in the quiet surroundings. Additional features include a two-car carport for covered parking and a storage shed with plenty of space for tools and outdoor equipment. If you’ve been searching for a move-in-ready home with major improvements already completed and plenty of room to spread out, this country property is a must-see!
Getting Around
 Car-Dependent
 Very Limited Transit
 Somewhat Bikeable
Schools
Construction
Condition
- Year built: 1995
Materials
- Construction materials: Vinyl Siding
Type & Style
- Home type: MobileManufactured
- Architectural style: Traditional
- Property subType: Manufactured Home,Single Family Residence
Interior
Appliances
- Appliances included: Ice Maker,Refrigerator,Stove
Bedroom2
- Dimensions: 13x12
Bedroom3
- Dimensions: 11x12
Bedrooms & Bathrooms
- Bedrooms: 3
- Bathrooms: 2
- Full bathrooms: 2
Dining Room
- Dimensions: 9x14
Family Room
- Dimensions: 0x0
Features
- Handicap Access,Split Bedrooms,Walk-In Closet(s)
- Flooring: Carpet,Plank,Vinyl
- Fireplace features: Gas
- Fireplace: Yes
Heating & Cooling
- Heating features: Central,Fireplace(s),Natural Gas
- Cooling features: Central Air,Ceiling Fan(s),Electric,Heat Pump
Interior Area
- Total structure area: 1,512
- Total interior livable area: 1,512 sqft
Kitchen
- Dimensions: 9x14
Living Room
- Dimensions: 24x14
Master Bedroom
- Dimensions: 14x13
Property
Details
- Special condition: Standard
Features
- Patio & porch: Covered,Porch
- Has view: Yes
- View description: None
Lot
- Lot size: 2.10 Acres
Parking
- Total spaces: 2
- Parking features: Carport,Two Spaces
- Covered spaces: 2
- Carport: Yes
- Carport spaces: 2