


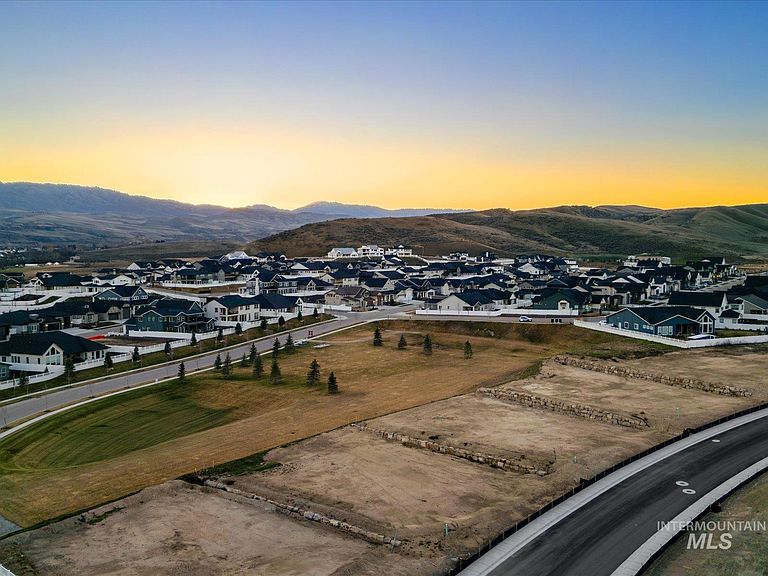


13592 N Farmstead Way, Boise, ID, 83714
About This Home
Don’t miss this two-story new Westbury home with excellent foothills views AND an RV garage. High ceilings define the great room, dining area, and kitchen, while multi-slide glass doors open to a covered patio. The chef’s kitchen is built for entertaining with a large island, ample counterspace, and both walk-in and butler’s pantries. A vaulted flex room and corner office with wraparound windows add function to the main level. Nearby, an ensuite bedroom with a media room. Upstairs, you’ll find a loft near the primary suite, complete with a freestanding tub, large tiled shower, dual vanities, and a walk-in closet with direct laundry access. Now open, the Dry Creek Ranch Community Clubhouse spans five manicured acres, featuring sports courts, a pool, and a 8,840 sqft. clubhouse w/ state-of-the-art amenities. Located in the Eagle Foothills minutes from the best Idaho has to offer, including local dining, shopping, and outdoor recreation. Home is To-Be-Built. Photos similar. Taxes are not yet assessed and will be determined by Ada County.
Getting Around
 Car-Dependent
 Very Limited Transit
 Somewhat Bikeable
Schools
Construction
Condition
- Property condition: New Construction
- New construction: Yes
- Year built: 2026
Materials
- Foundation: Crawl Space
- Roof: Architectural Style
- Construction materials: Frame,Stone,Stucco
Other
- Builder name: Boise Hunter Homes
Type & Style
- Home type: SingleFamily
- Property subType: Single Family Residence
Interior
Appliances
- Appliances included: Gas Water Heater,Tankless Water Heater,Recirculating Pump Water Heater,Dishwasher,Disposal,Microwave,Oven/Range Built-In,Gas Range
Bedroom2
- Level: Main
Bedroom3
- Level: Upper
Bedroom4
- Level: Upper
Bedroom5
- Level: Upper
Bedrooms & Bathrooms
- Bedrooms: 5
- Bathrooms: 5
- Main level bathrooms: 1
- Main level bedrooms: 1
Dining Room
- Level: Main
Features
- Bath-Master,Guest Room,Den/Office,Formal Dining,Great Room,Double Vanity,Walk-In Closet(s),Walk In Shower,Pantry,Kitchen Island,Number of Baths Main Level: 1,Number of Baths Upper Level: 3,Bonus Room Level: Upper
- Flooring: Tile,Carpet,Engineered Wood Floors
- Fireplace features: Gas
- Fireplace: Yes
- Finished area below ground: 0
- Finished area above ground: 4,602
Heating & Cooling
- Heating features: Forced Air,Natural Gas
- Cooling features: Central Air
Interior Area
- Total structure area: 4,602
- Total interior livable area: 4,602 sqft
Kitchen
- Level: Main
Master Bedroom
- Level: Upper
Office
- Level: Main
Property
Details
- Parcel number: R1936280440
Features
- Levels: Two
- Pool features: Community,In Ground,Pool
- Patio & porch: Covered Patio/Deck
- Has view: Yes
Lot
- Lot size: 0.29 Acres
- Features: 10000 SF - .49 AC,Views,Auto Sprinkler System
Parking
- Total spaces: 5
- Parking features: Attached
- Has garage: Yes
- Attached garage spaces: 5
- Covered spaces: 5