



1888 Split Mountain, Canyon Lake, TX, 78133
About This Home
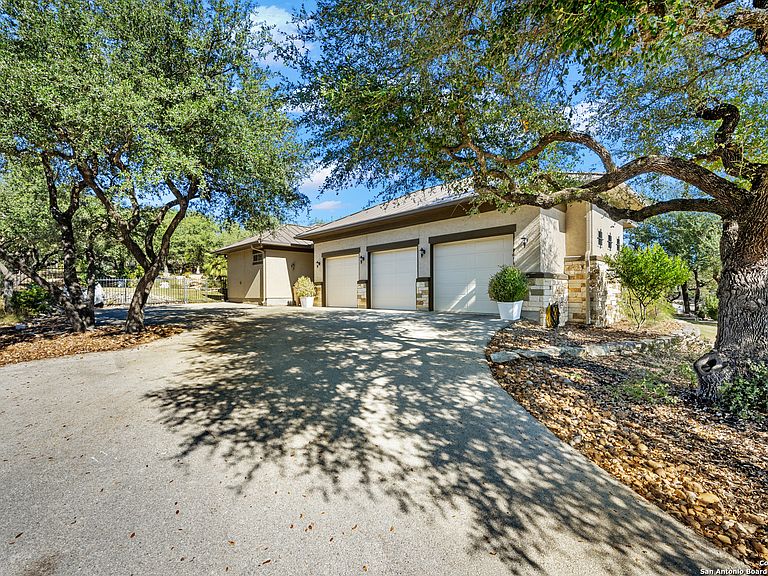
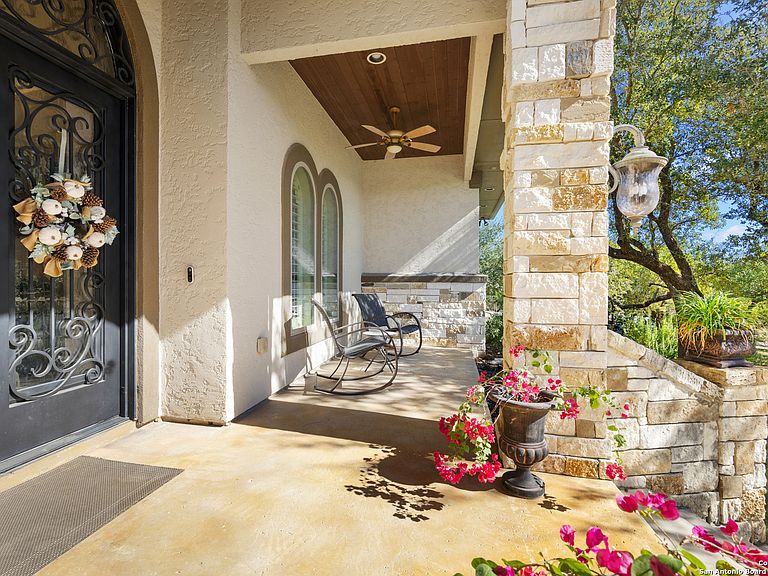
Tucked inside one of Mountain Springs Ranch's best-kept secrets, 1888 Split Mountain offers a rare combination of privacy, craftsmanship, and everyday livability. Located in a small gated enclave that many don't even realize exists, this impeccably maintained single-story home has been lovingly cared for by its original owners and showcases quality construction throughout. Designed for both comfortable living and effortless entertaining, the thoughtfully planned floor plan features spacious secondary bedroom suites, each with its own walk-in closet and private bath, while the expansive master retreat offers a generous walk-in closet and a versatile adjoining room ideal for a private fitness studio, home office, nursery, or sitting room. Step outside to a backyard that feels like a private resort. Mature trees create exceptional privacy around the sparkling pool and expansive outdoor kitchen, providing the perfect setting for weekend gatherings or quiet evenings at home. Adding to its long-term value and efficiency is a geothermal heating and cooling system-a premium feature rarely found in residential homes.
Getting Around
 Car-Dependent
 Very Limited Transit
 Not Bike Friendly
Schools
Construction
Condition
- Property condition: Pre-Owned
- Year built: 2013
Materials
- Foundation: Slab
- Roof: Metal
- Construction materials: 4 Sides Masonry
Other
- Builder name: Bennett Design Building
Type & Style
- Home type: SingleFamily
- Property subType: Single Family Residence
Interior
Appliances
- Appliances included: Cooktop,Gas Cooktop,Indoor Grill,Disposal,Dishwasher,Water Softener Owned,Double Oven
- Laundry features: Washer Hookup,Dryer Connection
Bedroom2
- Area: 156
Bedroom3
- Area: 132
Bedrooms & Bathrooms
- Bedrooms: 3
- Bathrooms: 4
- Full bathrooms: 3
- 1/2 bathrooms: 1
Dining Room
- Area: 210
Features
- One Living Area,Liv/Din Combo,Separate Dining Room,Eat-in Kitchen,Two Eating Areas,Kitchen Island,Breakfast Bar,Pantry,Study/Library,Utility Room Inside,Secondary Bedroom Down,1st Floor Lvl/No Steps,Open Floorplan,Master Downstairs,Ceiling Fan(s),Solid Counter Tops,Custom Cabinets
- Window features: Window Coverings
- Flooring: Ceramic Tile,Wood
- Number of fireplaces: 1
- Fireplace features: One,Living Room
- Fireplace: Yes
Heating & Cooling
- Heating features: Other,Electric
- Cooling features: Other
Interior Area
- Total interior livable area: 3,556 sqft
Kitchen
- Area: 272
Living Room
- Area: 400
Master Bathroom
- Features: Tub/Shower Separate,Double Vanity,Soaking Tub
- Area: 225
Master Bedroom
- Features: Walk-In Closet(s),Full Bath
- Area: 255
Office
- Area: 156
Property
Accessibility
- Accessibility features: 2+ Access Exits,Doors-Swing-In,Accessible Doors,No Steps Down,No Stairs,First Floor Bath,Full Bath/Bed on 1st Flr,First Floor Bedroom,Stall Shower
Details
- Parcel number: 350615014300
Features
- Levels: One
- Stories: 1
- Private pool: Yes
- Pool features: In Ground,Pool/Spa Combo
- Has view: Yes
- View description: Bluff View,County VIew
Lot
- Lot size: 1.41 Acres
- Features: 1 - 2 Acres
Parking
- Total spaces: 3
- Parking features: Three Car Garage,Attached,Garage Faces Side,Garage Door Opener
- Has garage: Yes
- Attached garage spaces: 3
- Covered spaces: 3