


359 Panoramic Dr, Pasco, WA, 99336
About This Home
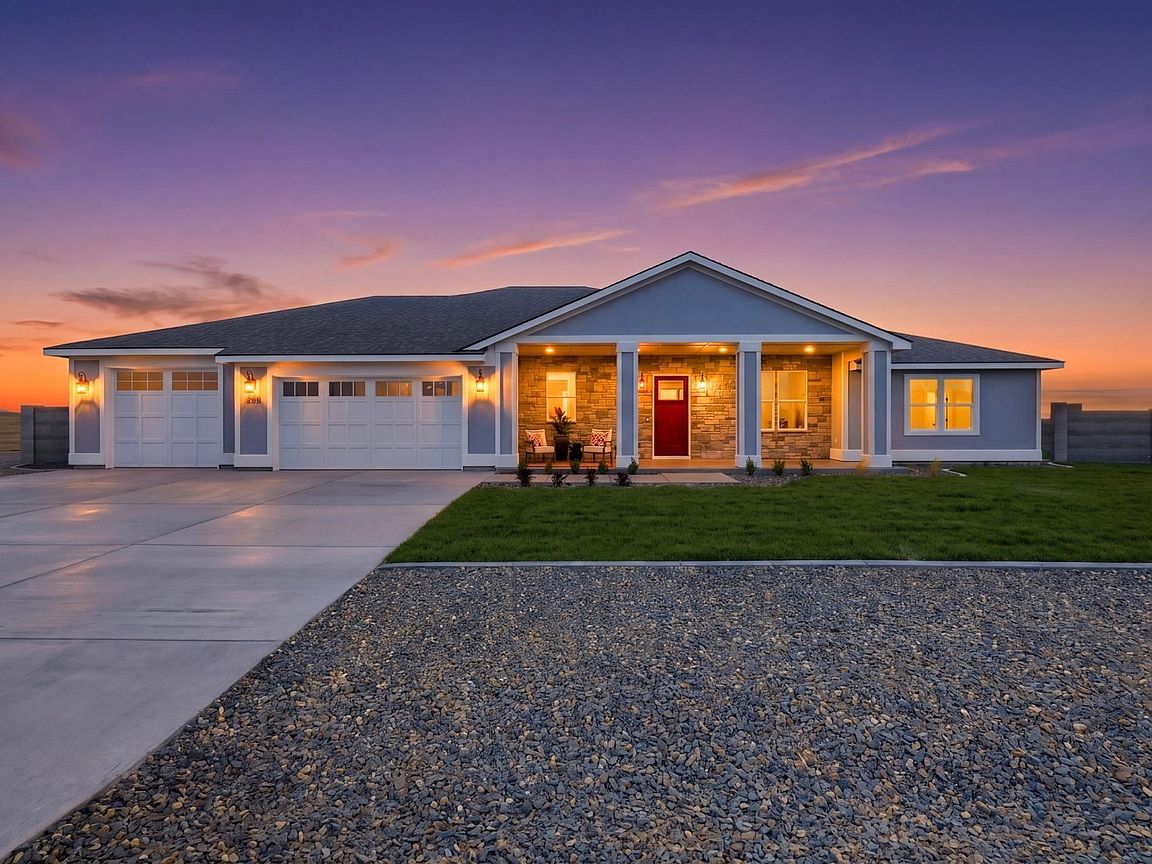
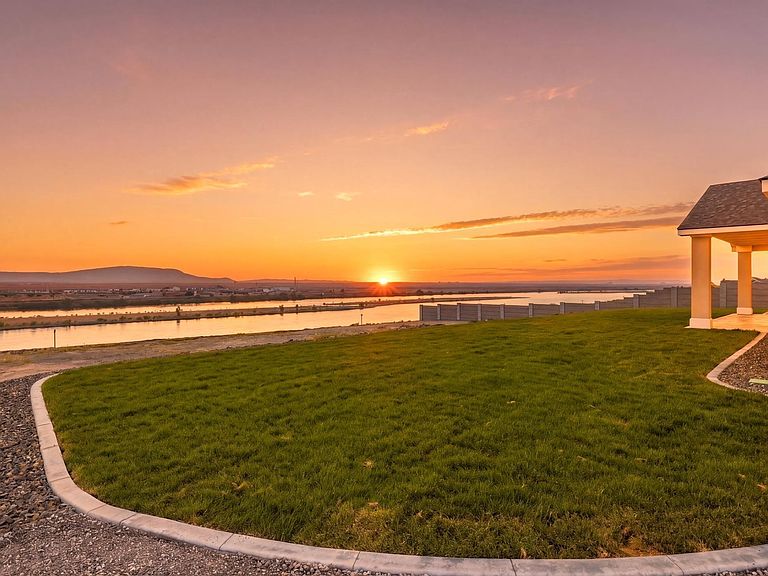
MLS# 292917 359 Panoramic Drive offers a rare combination of thoughtful construction, unobstructed Columbia River and Rattlesnake Mountain views, and future ready infrastructure on 1.01 private acres in Pasco’s emerging luxury river view corridor. Built with long-term quality in mind, this newly built home features 2x6 exterior framing, 1-1/8” plywood subflooring (not OSB), upgraded insulation package including R-60 ceiling insulation, sound batt insulation between living and bedroom spaces, hand applied Santa Fe wall texture, stucco exterior cladding, and 35 year architectural roofing. Designed for both comfort and efficiency, the home includes high-efficiency HVAC with A/C, dual water heaters including a heat pump system, heated tile flooring and shower in the primary bath, variable-speed well pump controller, and 320 amp electrical service already in place for a future shop, pool, or additional improvements. Inside, the 3,000 sq ft layout offers 4 bedrooms, 3 bathrooms, bonus room, and expansive living spaces designed to capture the surrounding views and western sunsets. The oversized attached 3-car garage features insulated overhead doors and side mount openers, while exterior propane and electrical pre-plumbing create seamless future expansion opportunities for an outdoor kitchen, fire pit, or entertaining space. Block wall fencing along the north and south property lines adds both privacy and definition to the acreage setting. Located just above the Columbia River, this property delivers the privacy of acreage living paired with panoramic scenery that is increasingly difficult to replicate in the Tri-Cities market.
Getting Around
 Car-Dependent
 No Nearby Transit
 Somewhat Bikeable
Schools
Construction
Condition
- Property condition: New Construction
- New construction: Yes
- Year built: 2026
Materials
- Foundation: Concrete,Crawl Space
- Roof: Comp Shingle
- Construction materials: Masonry,Stucco,Wood Frame
Type & Style
- Home type: SingleFamily
- Property subType: Single Family Residence
Interior
Appliances
- Appliances included: Cooktop,Dishwasher,Disposal,Microwave,Oven,Water Heater
Basement
- Basement: None
Bedrooms & Bathrooms
- Bedrooms: 4
- Bathrooms: 3
- Full bathrooms: 2
- 3/4 bathrooms: 1
Features
- Raised Ceiling(s),Ceiling Fan(s)
- Window features: Windows - Vinyl
- Flooring: Carpet,Tile,Vinyl
- Number of fireplaces: 1
- Fireplace features: 1,Propane,Living Room
- Fireplace: Yes
Heating & Cooling
- Heating features: Electric,Forced Air,Heat Pump,Furnace
- Cooling features: Central Air,Heat Pump
Interior Area
- Total structure area: 3,000
- Total interior livable area: 3,000 sqft
Property
Details
- Zoning description: Residential
Features
- Levels: 1 Story
- Stories: 1
- Patio & porch: Patio/Covered,Porch
- Exterior features: Irrigation
- Fencing: Partial
- Has view: Yes
Lot
- Lot size: 1.01 Acres
- Features: Located in County,Professionally Landscaped
- Lot size dimensions: 160 x 275
Parking
- Total spaces: 4
- Parking features: Attached,Garage Door Opener,Finished,4 car
- Has garage: Yes
- Attached garage spaces: 4
- Covered spaces: 4