


1532 Crescent Dr, New Orleans, LA, 70122
About This Home
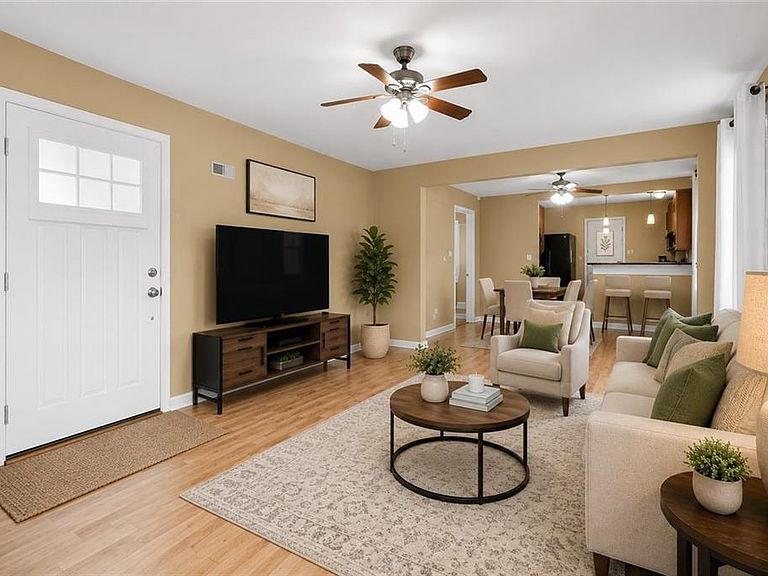
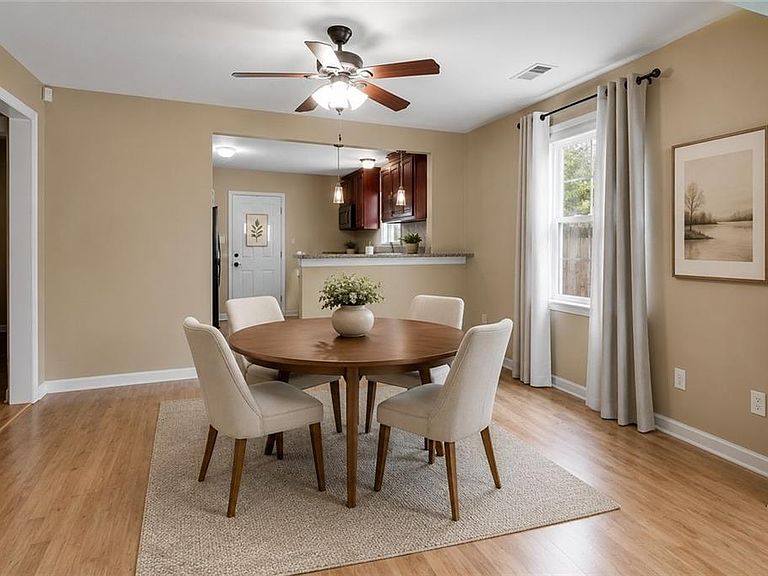
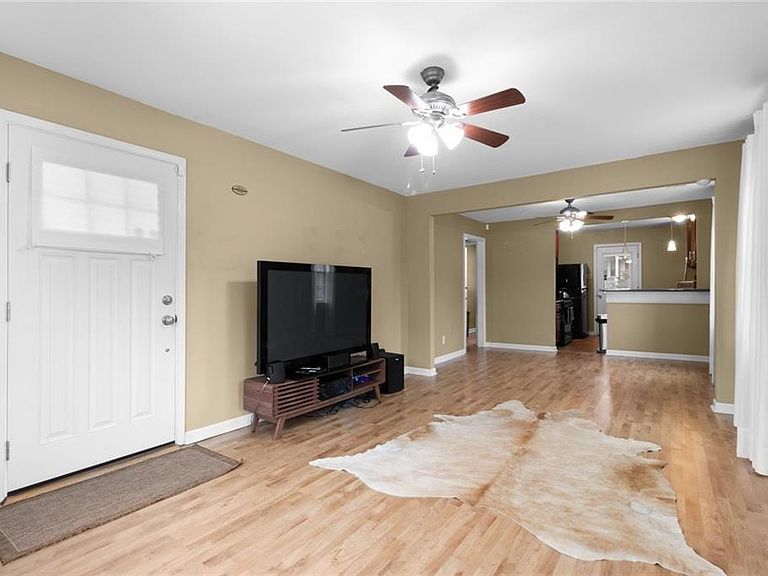
Don't miss this move-in ready New Orleans cottage! Owner will consider a bond for deed!! The inviting exterior features classic shutters, fresh landscaping, a gated driveway, and a fully fenced yard. Roof replaced in 2021. Inside, hardwood floors run throughout the open living areas, with ceiling fans in every room and plenty of natural light. The kitchen offers rich cherry cabinetry, granite countertops, gas range, dishwasher, and a breakfast bar pass-through to the dining area. Bedrooms are generously sized with good closet space. The bathroom carries the same granite finishes as the kitchen. Out back, a large covered deck overlooks a spacious, fully fenced yard with a storage shed perfect for outdoor living and entertaining. Gated off-street parking adds convenience and security.
Getting Around
 Car-Dependent
 Some Transit
 Very Bikeable
Schools
Construction
Condition
- Property condition: Excellent
- Year built: 1959
Materials
- Foundation: Raised
- Roof: Asphalt,Shingle
Type & Style
- Home type: SingleFamily
- Architectural style: Cottage
- Property subType: Single Family Residence
Interior
Appliances
- Appliances included: Microwave,Oven,Range,Refrigerator
Bedroom
- Level: Lower
- Dimensions: 10 x 13
Bedroom
- Level: Lower
- Dimensions: 12 x 14
Bedrooms & Bathrooms
- Bedrooms: 2
- Bathrooms: 1
- Full bathrooms: 1
Dining Room
- Level: Lower
- Dimensions: 12 x 9
Features
- Ceiling Fan(s),Granite Counters
- Fireplace features: None
Heating & Cooling
- Heating features: Central
- Cooling features: Central Air,1 Unit
Interior Area
- Total structure area: 7,200
- Total interior livable area: 888 sqft
Living Room
- Level: Lower
- Dimensions: 12 x 16
Property
Details
- Parcel number: 37W522112
- Special condition: None
Features
- Levels: One
- Stories: 1
- Pool features: None
- Patio & porch: Covered,Wood
Lot
- Lot size: 7,200 sqft
- Features: City Lot,Rectangular Lot
- Lot size dimensions: 60 x 120
Parking
- Parking features: Driveway
- Has uncovered spaces: Yes