


80 Appleton St Unit 80, Boston, MA, 02116
About This Home
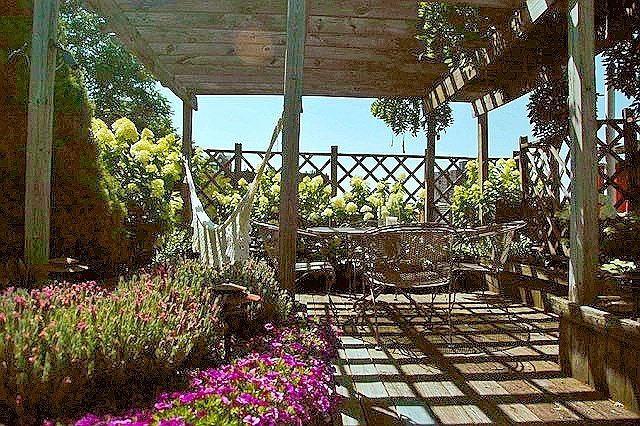
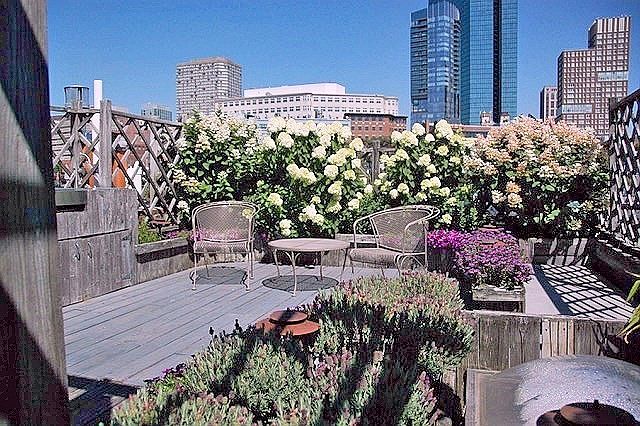
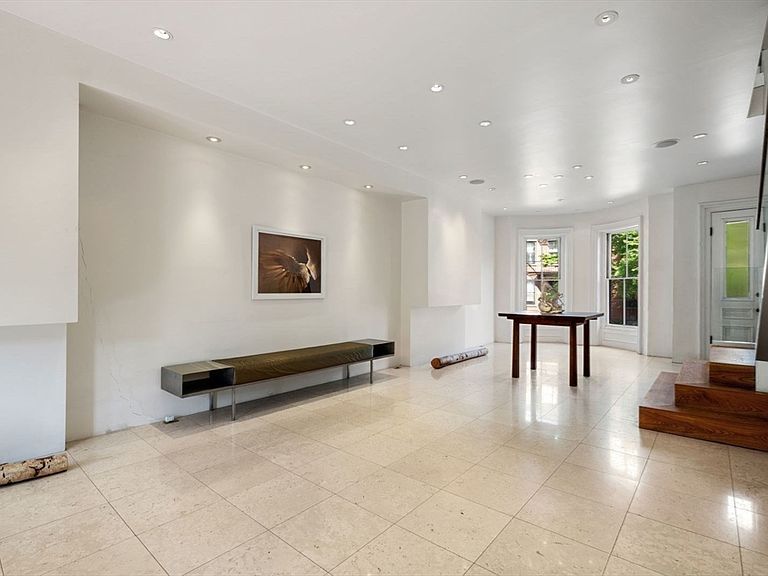
In a desirable location of the South End’s Golden Triangle, this sleek modern upper triplex features an award-winning rooftop garden retreat and overlooks picturesque leafy streetscapes from both sides, illumined by bay windows on each level. The bright open floor-plan creates an airy loft-like ambiance set off by lustrous radiant-heated limestone floors and a striking glass-framed staircase. Through the elegant private entry, the parlor level flows as a versatile gallery-inspired living space. The next level’s casual living/dining areas open off the kitchen with Gaggenau and Bulthaup appliances. Encompassing the top level, the skylit primary suite is spacious and serene, with a Japanese-style soaking tub and shower in its bath area. An outdoor lounge space with a dining pergola, gas grill and sink, the beautifully landscaped roof deck captures skyline vistas from Back Bay to Downtown. The home has low VOC materials, whole-house water filtration, Lutron lighting and built-in speakers.
Getting Around
 Walker's Paradise
 Rider's Paradise
 Biker's Paradise
Schools
Construction
Condition
- Year built: 1863
Materials
- Roof: Tar/Gravel,Rubber
- Construction materials: Brick
Type & Style
- Home type: Townhouse
- Property subType: Condominium,Townhouse
Interior
Appliances
- Appliances included: Dishwasher,Range,Refrigerator,Washer,Dryer
- Laundry features: Third Floor,In Unit,Electric Dryer Hookup,Washer Hookup
Bathroom1
- Features: Bathroom - Tiled With Shower Stall, Bathroom - With Tub, Flooring - Stone/Ceramic Tile, Countertops - Stone/Granite/Solid, Recessed Lighting
- Level: Third
Bathroom2
- Features: Bathroom - Half
- Level: First
Bedrooms & Bathrooms
- Bedrooms: 1
- Bathrooms: 2
- Full bathrooms: 1
- 1/2 bathrooms: 1
Dining Room
- Features: Flooring - Stone/Ceramic Tile, Window(s) - Bay/Bow/Box, Recessed Lighting
- Level: Second
Features
- Flooring: Hardwood,Stone / Slate
- Finished area above ground: 1,936
Heating & Cooling
- Heating features: Radiant
- Cooling features: Window Unit(s)
Interior Area
- Total structure area: 1,936
- Total interior livable area: 1,936 sqft
Kitchen
- Features: Window(s) - Bay/Bow/Box, Countertops - Upgraded, Kitchen Island, Recessed Lighting, Gas Stove
- Level: Second
Living Room
- Features: Bathroom - Half, Flooring - Stone/Ceramic Tile, Window(s) - Bay/Bow/Box, Recessed Lighting
- Level: First
Master Bathroom
- Features: Yes
Master Bedroom
- Features: Bathroom - Full, Closet, Flooring - Stone/Ceramic Tile, Recessed Lighting
- Level: Third
Property
Details
- Parcel number: W:04 P:00204 S:004,4870586
- Zoning: CD
Features
- Entry location: Unit Placement(Upper)
- Patio & porch: Deck - Wood
- Exterior features: Outdoor Gas Grill Hookup,Deck - Wood,City View(s)
- Has view: Yes
- View description: City
Lot
- Lot size: 1,936 sqft
Parking
- Total spaces: 1
- Parking features: On Street
- Has uncovered spaces: Yes
- Uncovered spaces: 1