
100 Chessie Ln, Carthage, MS, 39051
About This Home
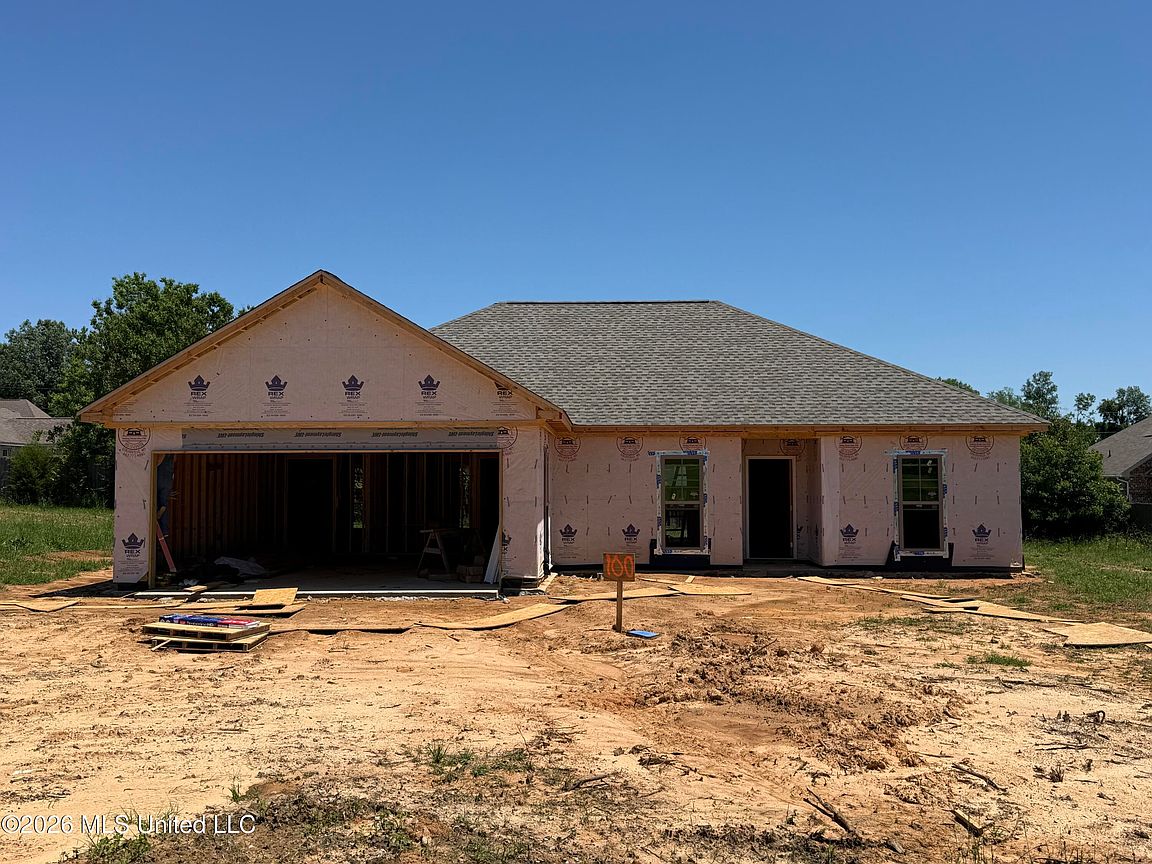
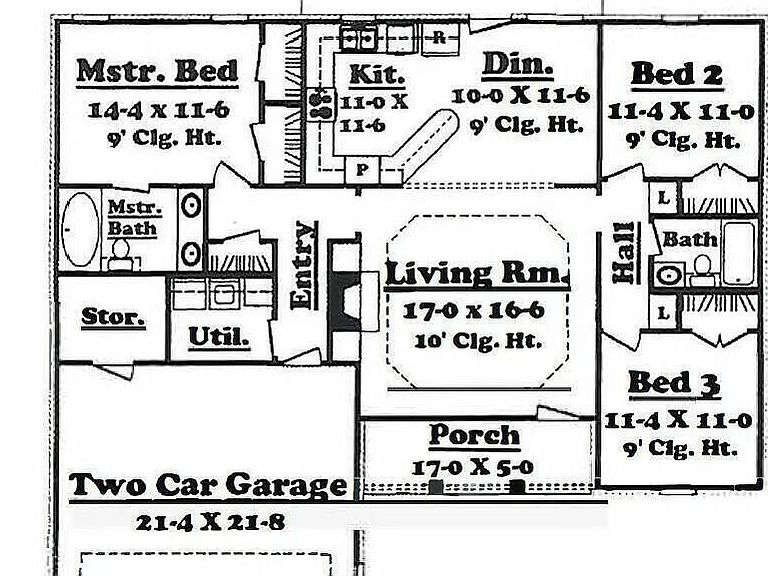
NEW CONSTRUCTION! This beautiful 3 bedroom, 2 bath split-plan home offers 2,200 sq. ft. total on a large lot with a fully-fenced backyard. Features include a spacious family room with tray ceiling, recessed lighting, built-in entertainment center, custom kitchen cabinets, granite countertops, stainless steel appliances, large primary suite with two closets, double vanity, two-car garage with storage room, and a covered rear patio. Additional upgrades include LED lighting, PEX water manifold system, and low-maintenance vinyl siding. Conveniently located in the heart of town near Walmart, churches, and Leake Central Schools. New construction opportunities like this are rare—call today to schedule your showing. Estimated completion: August 1, 2026.
Getting Around
 Car-Dependent
 Very Limited Transit
 Somewhat Bikeable
Schools
Construction
Condition
- Property condition: New Construction
- New construction: Yes
- Year built: 2026
Materials
- Foundation: Slab
- Roof: Architectural Shingles
- Construction materials: Vinyl,Brick
Type & Style
- Home type: SingleFamily
- Architectural style: Traditional
- Property subType: Residential,Single Family Residence
Interior
Appliances
- Appliances included: Dishwasher,Electric Range,Microwave,Oven,Stainless Steel Appliance(s),Water Softener
- Laundry features: Electric Dryer Hookup,Laundry Room,Washer Hookup
Bedrooms & Bathrooms
- Bedrooms: 3
- Bathrooms: 2
- Full bathrooms: 2
Features
- Breakfast Bar,Built-in Features,Ceiling Fan(s),Granite Counters,High Ceilings,Tray Ceiling(s),Double Vanity
- Door features: Dead Bolt Lock(s),French Doors,Hinged Patio
- Flooring: Vinyl,Ceramic Tile
Heating & Cooling
- Heating features: Central,Electric
- Cooling features: Ceiling Fan(s),Central Air
Interior Area
- Total structure area: 1,544
- Total interior livable area: 1,544 sqft
Property
Details
- Parcel number: 09111ba30.13
Features
- Levels: One
- Stories: 1
- Exterior features: Lighting,Private Yard
- Fencing: Back Yard,Fenced
Lot
- Lot size: 0.31 Acres
- Features: Open Lot
Parking
- Total spaces: 2
- Parking features: Driveway,Garage Faces Front,Storage,Concrete
- Has garage: Yes
- Attached garage spaces: 2
- Covered spaces: 2
- Has uncovered spaces: Yes