


1104-1106 Upper Cow Creek Rd, Azalea, OR, 97410
About This Home
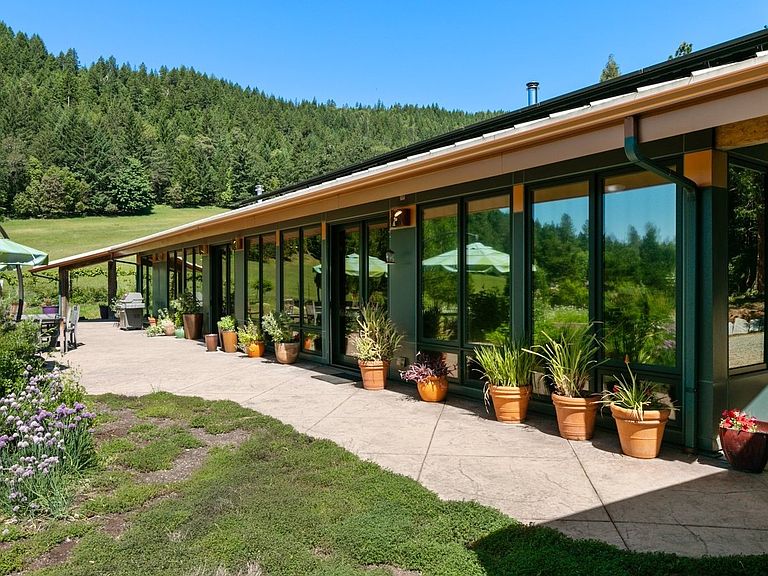
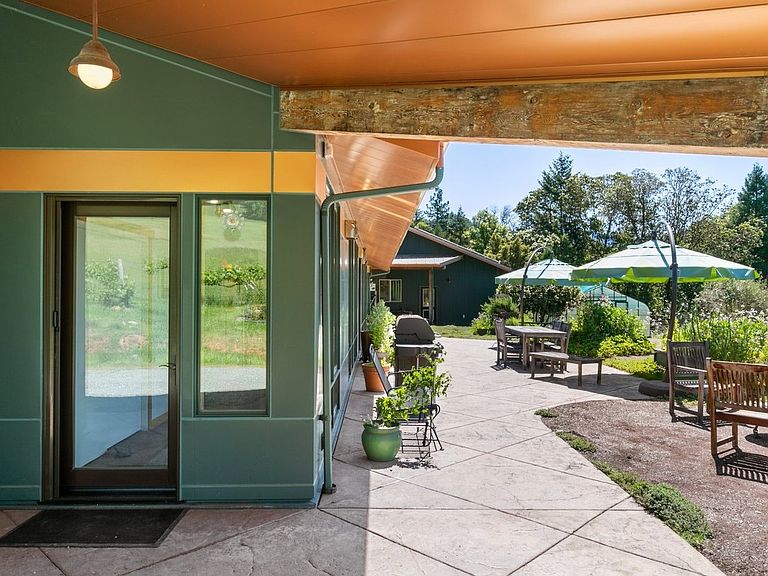
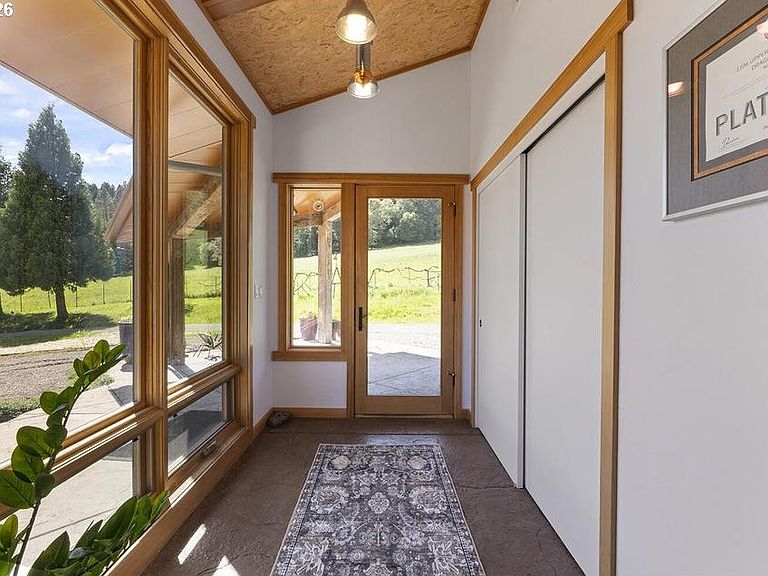
Privacy, space, and room to breathe. A rare opportunity for true self-sufficiency. Two homes. 77.36 acres. Water rights for 36 acres. The LEED Platinum main home (2,700sf, 3bed/3bath) opens to sweeping garden and mountain views. The second home (1,200sf, 2bed/2bath) is fully self-contained is ideal for multi-gen living or rental income. Both homes are grid-tied with solar arrays; the main home also includes battery backup. Outbuildings cover every need: pole barn, greenhouse, steel shop, a well-equipped workshop with bath, and a dedicated chicken house or artist's studio. Organically tended orchards and gardens are actively producing fruit and vegetables. Creek frontage, water rights, and extensive fire-wise land management make this one of the most thoughtfully maintained rural properties in Southern Oregon. The land is already working. Now it just needs you!
Getting Around
 Car-Dependent
 Very Limited Transit
 Somewhat Bikeable
Schools
Construction
Condition
- Property condition: Resale
- Year built: 2009
Materials
- Foundation: Slab
- Roof: Metal
- Construction materials: Metal Siding
Type & Style
- Home type: SingleFamily
- Architectural style: Contemporary
- Property subType: Residential,Single Family Residence
Interior
Appliances
- Appliances included: Built In Oven,Built-In Range,Convection Oven,Dishwasher,Double Oven,ENERGY STAR Qualified Appliances,Free-Standing Refrigerator,Instant Hot Water,Microwave,Plumbed For Ice Maker,Range Hood,Stainless Steel Appliance(s),Washer/Dryer,Electric Water Heater,Tank Water Heater
- Laundry features: Laundry Room
Basement
- Basement: None
Bedroom2
- Level: Main
Bedroom3
- Level: Main
Bedrooms & Bathrooms
- Bedrooms: 6
- Bathrooms: 9
- Full bathrooms: 6
- Partial bathrooms: 3
- Main level bathrooms: 3
Dining Room
- Level: Main
Features
- Ceiling Fan(s),High Ceilings,Solar Tube(s),Sound System,Vaulted Ceiling(s),Pantry,Pot Filler
- Window features: Double Pane Windows,Wood Frames
- Flooring: Concrete
- Number of fireplaces: 1
- Fireplace features: Wood Burning
- Fireplace: Yes
Heating & Cooling
- Heating features: Heat Pump,Passive Solar,Radiant
- Cooling features: Central Air,Heat Pump
Interior Area
- Total structure area: 2,700
- Total interior livable area: 2,700 sqft
Kitchen
- Level: Main
Living Room
- Level: Main
Master Bedroom
- Level: Main
Property
Accessibility
- Accessibility features: Accessible Doors,Accessible Entrance,Accessible Full Bath,Accessible Hallway,Ground Level,Main Floor Bedroom Bath,Minimal Steps,One Level,Rollin Shower,Accessibility,Handicap Access
Details
- Parcel number: R53852
- Zoning: R-CC
- Other equipment: Home Theater,Satellite Dish,Irrigation Equipment
Features
- Levels: One
- Stories: 1
- Patio & porch: Patio
- Exterior features: Garden,Raised Beds,RV Hookup,Yard
- Fencing: Cross Fenced,Fenced
- Has view: Yes
- View description: Mountain(s),Territorial,Trees/Woods
- On waterfront: Yes
- Waterfront features: Creek
- Waterbody name: Upper Cow Creek
Lot
- Lot size: 72.36 Acres
- Features: Gated,Gentle Sloping,Level,Pasture,Trees,Acres 50 to 100
Parking
- Parking features: Covered,RV Access/Parking,RV Boat Storage