

2699 County Road 258, Cameron, TX, 76520
About This Home
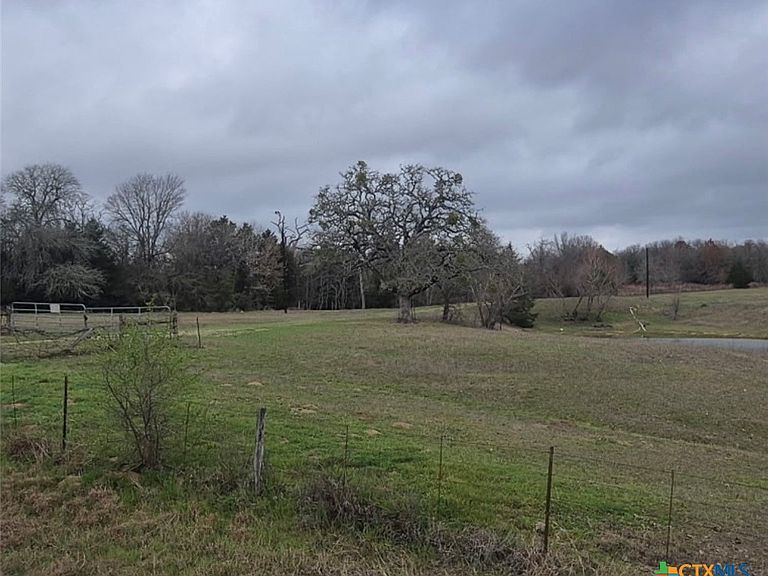
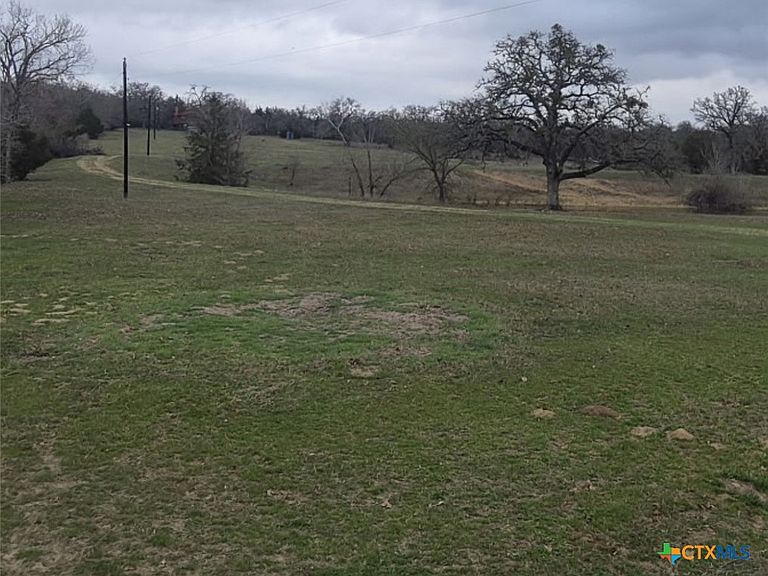
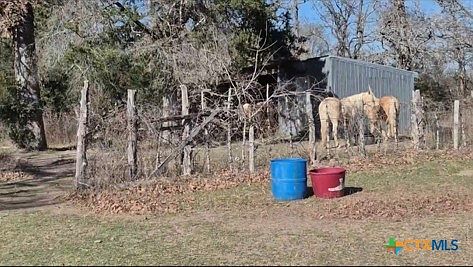
Welcome to this beautiful 14-acre property set approximately 16 miles east of Cameron. As you enter the property, you are welcomed by a large stock tank and mature oak trees scattered throughout the beautiful acreage. The home is elevated approximately 9 ft on stilts, providing covered space below for parking, outdoor living, or recreation. This home is tucked away at the back of the property, offering amazing views and added seclusion. This home is designed for modern living. This space features an open floor plan with 2 bedrooms and 1.5 baths, a separate utility room. Enjoy the stunning stone fireplace in the living area, perfect for a cozy evening, which spills naturally into the spacious kitchen-dining zone with a center island, creating a cohesive open layout. The property includes a barn and a water well, making it ideal for country living with modern comfort. " This raised home on a pier-and- beam foundation thoughtfully designed to provide added elevation, airflow, and protection." Buyer to verify all info incl. acreage, utilities, elevation, and intended use. Property also includes a water well and barns. Seller will not provide survey; negotiable upon accepted offer.
Getting Around
 Car-Dependent
 Very Limited Transit
 Somewhat Bikeable
Schools
Construction
Condition
- Property condition: Resale
- Year built: 2013
Materials
- Roof: Composition,Shingle
- Construction materials: Clapboard,HardiPlank Type
Type & Style
- Home type: MobileManufactured
- Architectural style: Other,See Remarks
- Property subType: Manufactured Home,Single Family Residence
Interior
Appliances
- Appliances included: Dryer,Electric Cooktop,Electric Range,Electric Water Heater,Disposal,Microwave,Refrigerator,Washer,Some Electric Appliances,Range
- Laundry features: Electric Dryer Hookup,Laundry in Utility Room,Main Level,Laundry Room
Bedroom
- Level: Main
Bedroom2
- Level: Main
Bedrooms & Bathrooms
- Bedrooms: 2
- Bathrooms: 2
- Full bathrooms: 1
- 1/2 bathrooms: 1
Features
- Ceiling Fan(s),Laminate Counters,Living/Dining Room,Multiple Closets,Open Floorplan,Storage,Tub Shower,Vanity,Walk-In Closet(s),Window Treatments,Eat-in Kitchen,Kitchen Island,Kitchen/Family Room Combo,Kitchen/Dining Combo
- Window features: Window Treatments
- Flooring: Carpet Free,Laminate,Tile
- Number of fireplaces: 1
- Fireplace features: Family Room,Masonry,Wood Burning
- Fireplace: Yes
- Attic: Access Only
Heating & Cooling
- Heating features: Central,Electric
- Cooling features: Central Air,Electric
Interior Area
- Total interior livable area: 1,000 sqft
Property
Details
- Parcel number: 59008
- Other equipment: Satellite Dish
Features
- Levels: One
- Stories: 1
- Pool features: None
- Patio & porch: Covered,Porch
- Exterior features: Dog Run,Porch
- Fencing: Back Yard,Cross Fenced,Front Yard,Gate,Perimeter
- Has view: Yes
- View description: Pond
- Has water view: Yes
- Water view: Pond
- Waterbody name: Pond/Stock Tank
- Horses can be raised: Yes
Lot
- Lot size: 14.10 Acres