



012 Long Island, Georgetown, ME, 04548
5beds
3baths
3,346sqft
$3,850,000
$1,151price/sqft
$24,173/moest. monthly cost
$966,920/yrincome needed
About This Home
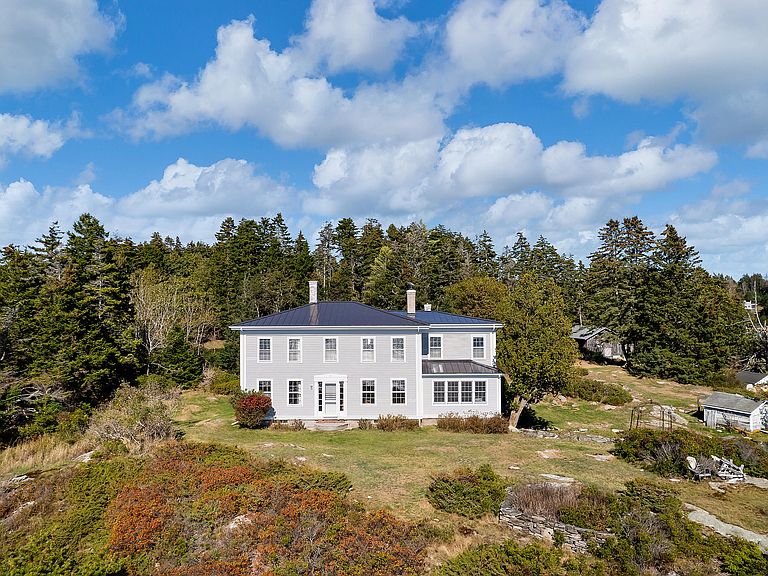
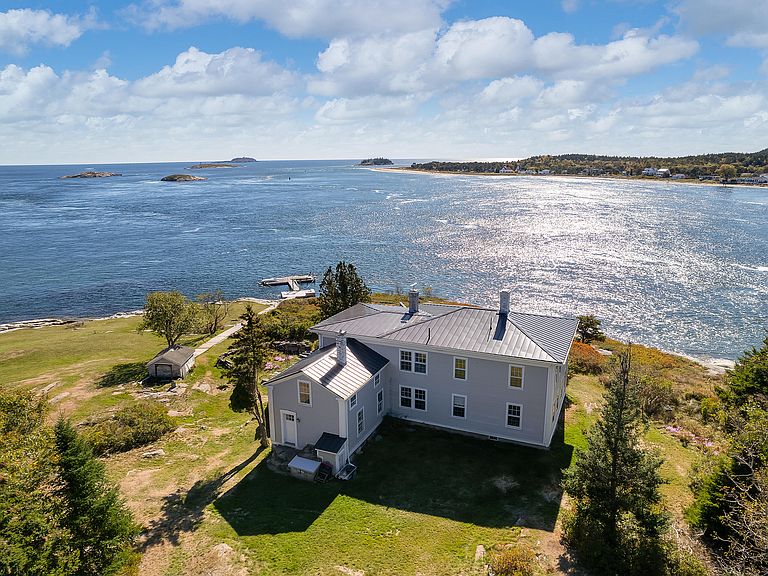
This iconic coastal landmark is being offered for the first time in a quarter of a century. Historic Gilbert Head, at the southern end of Long Island, stands sentry at the mouth of the Kennebec River, overlooking Sequin and Pond Islands, Bay Point, and Fort Popham. This property, formerly the home of renowned artist Stephen Etnier, features a meticulously maintained, 4 - 5 bedroom Federal home, a substantial Deer Isle-granite deep water pier, an large separate artist's studio, boathouse, old stonework, perennial gardens, an ancient orchard, waterfront meadows, mainland parking/access and wonderful woodland walking trails over 25 acres - all protected under thoughtful conservation. Access by water only.
Getting Around
7
 Car-Dependent
0
 Very Limited Transit
17
 Somewhat Bikeable
Schools
9/10
6/10
4/10
Construction
Condition
- Year built: 1837
Materials
- Foundation: Stone,Granite,Poured Concrete
- Roof: Metal,Pitched,Shingle
- Construction materials: Wood Frame,Clapboard,Wood Siding
Type & Style
- Home type: SingleFamily
- Architectural style: Federal
- Property subType: Single Family Residence
Interior
Appliances
- Appliances included: Cooktop,Dishwasher,Dryer,Microwave,Electric Range,Refrigerator,Washer
Basement
- Has basement: Yes
- Basement: Bulkhead,Dirt Floor,Partial
Bedroom1
- Level: First
- Area: 174230
- Dimensions: 1310 x 133
Bedroom2
- Level: Second
- Area: 355770
- Dimensions: 177 x 2010
Bedroom3
- Level: Second
- Area: 13066
- Dimensions: 94 x 139
Bedroom4
- Level: Second
- Area: 82620
- Dimensions: 102 x 810
Bedrooms & Bathrooms
- Bedrooms: 5
- Bathrooms: 3
- Full bathrooms: 3
Dining Room
- Level: First
- Area: 175674
- Dimensions: 1311 x 134
Family Room
- Level: First
- Area: 37530
- Dimensions: 139 x 270
Features
- 1st Floor Primary Bedroom w/Bath,Bathtub,Shower
- Window features: Storm Window(s)
- Flooring: Wood
- Number of fireplaces: 2
- Fireplace: Yes
- Finished area below ground: 0
- Finished area above ground: 3,346
Heating & Cooling
- Heating features: Baseboard,Direct Vent Heater
- Cooling features: None
Interior Area
- Total structure area: 3,346
- Total interior livable area: 3,346 sqft
Kitchen
- Level: First
- Area: 31374
- Dimensions: 166 x 189
Laundry
- Level: First
- Area: 115045
- Dimensions: 1211 x 95
Living Room
- Level: First
- Area: 30212
- Dimensions: 166 x 182
Other
- Level: Second
- Area: 32370
- Dimensions: 166 x 195
Primary Bedroom
- Level: Second
- Area: 37260
- Dimensions: 138 x 270
Property
Details
- Zoning: Shoreland
- Other equipment: Internet Access Available,Other
Features
- Has view: Yes
- View description: Scenic
- On waterfront: Yes
- Waterbody name: Kennebec River and Atlantic Ocean
- Frontage length: Waterfrontage: 4400,Waterfrontage Owned: 4400
Lot
- Lot size: 25 Acres
- Features: Near Public Beach,Rural,Level,Open Lot,Rolling Slope,Wooded
Parking
- Parking features: No Driveway,Off Site