


47 - 49 Ursuline Road, Santa Rosa, CA, 95403
About This Home
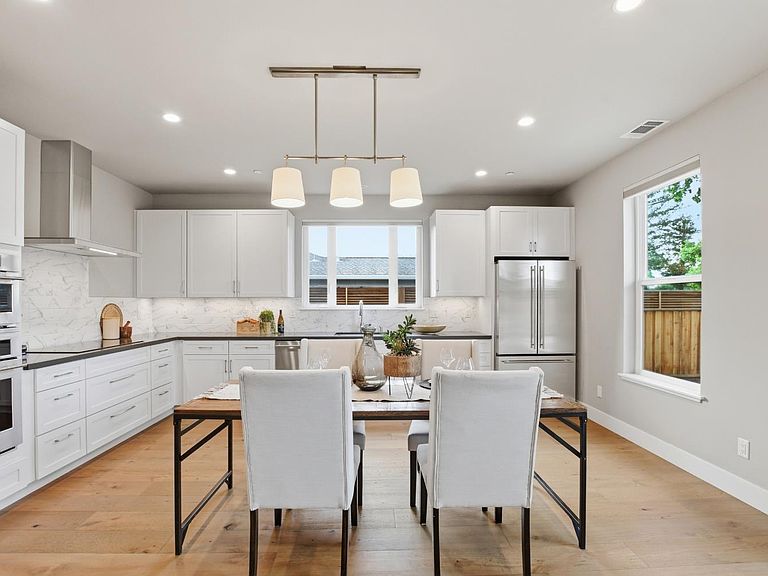
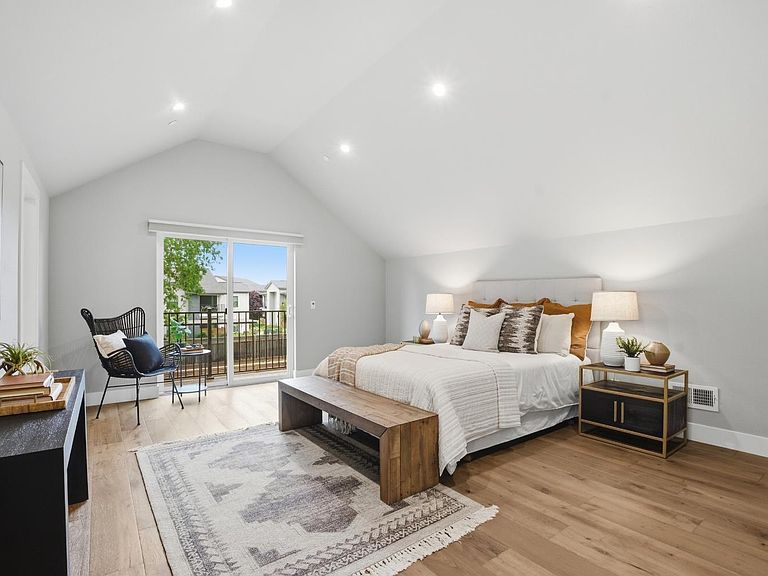
Exceptional multi-family property in the desirable Larkfield area of Sonoma County. Built in 2019, this newer duplex offers quality construction, modern amenities, and low-maintenance appeal in a prime location directly across from Cardinal Newman High School. Each townhome-style residence is designed for comfortable, modern living and have high end finishes. Each home features a spacious kitchen and great room, 3 potential bedrooms (2 bedrooms plus office/ den), 3 full baths, an attached 1-car garage, and a private fenced yard. Set on one 0.34-acre parcel thoughtfully divided into three distinct and private sections, the property benefits from significant infrastructure upgrades already in place. While each unit is currently served by its own septic system, connecting to the prepaid and permitted sewer hookups will eliminate the septic systems entirely and unlock substantial expansion potential: each of the two existing units can be converted to support a third bedroom with closet, and the rear 7,000+/- sq ft section with its own private driveway can accommodate the construction of an additional unit(s). This is a rare combination of newer construction, multi-family, and a development opportunity in a sought-after Santa Rosa location.
Getting Around
 Car-Dependent
 Minimal Transit
 Somewhat Bikeable
Schools
Construction
Condition
- Year built: 2019
Materials
- Foundation: Concrete
- Roof: Metal
Type & Style
- Home type: MultiFamily
- Architectural style: Contemporary
- Property subType: Duplex
Interior
Appliances
- Appliances included: Built-In Refrigerator,Dishwasher,Gas Water Heater,Microwave,Tankless Water Heater
- Laundry features: In Unit,Laundry Closet,Washer/Dryer Hookups
Bedrooms & Bathrooms
- Bedrooms: 4
- Bathrooms: 6
- Full bathrooms: 6
Features
- Unit 1 - Beds: 0,Baths: 0,Square Footage: 3748 | Unit 2 - Beds: 4,Baths: 6,Square Footage: 3478 | Unit 3 - Beds: 0,Baths: 0,Square Footage: 3748 | Unit 4 - Beds: 0,Baths: 0,Square Footage: 3748
- Window features: Dual Pane Full,Skylight(s)
- Flooring: Tile,Wood
Heating & Cooling
- Heating features: Central,Gas,MultiZone
- Cooling features: Central Air,MultiZone
Interior Area
- Total structure area: 3,478
- Total interior livable area: 3,478 sqft
Property
Details
- Parcel number: 058243003000
- Special condition: Standard
Features
- Levels: Two
- Patio & porch: Balcony/Deck,Patio
- Exterior features: Yard Space
- Fencing: Fenced
- Has view: Yes
- View description: Hills
Lot
- Lot size: 0.34 Acres
- Features: Landscape Front
Parking
- Total spaces: 8
- Parking features: Attached,Electric Vehicle Charging Station(s),Garage,Garage Door Opener,RV Access/Parking,On Street
- Has garage: Yes
- Attached garage spaces: 4
- Has uncovered spaces: Yes