


3100 Sonoma Mountain Rd, Petaluma, CA, 94954
About This Home
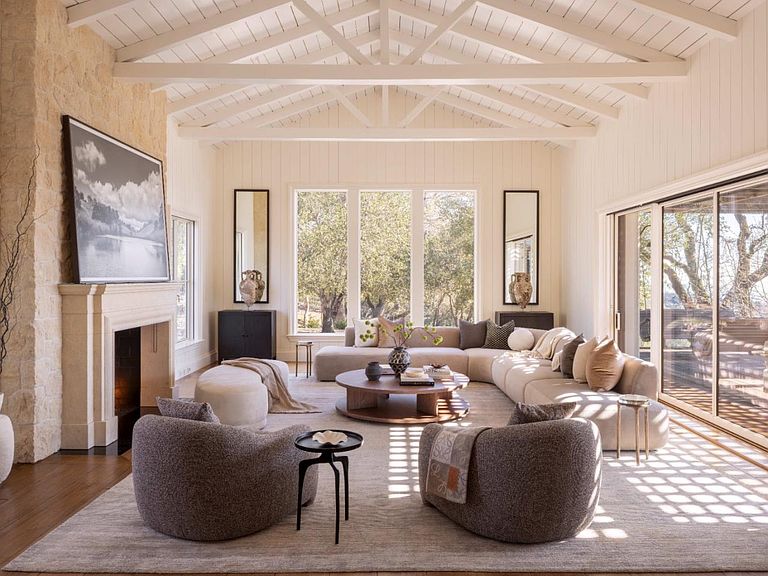
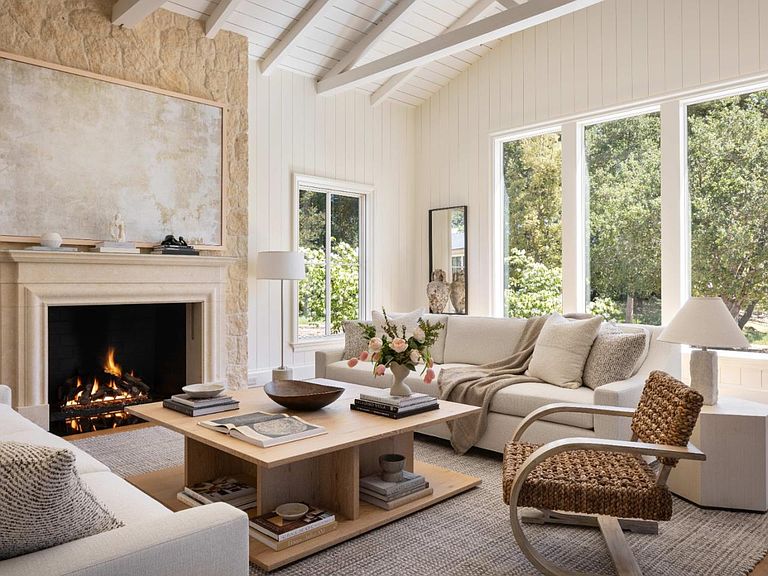
The Summit is a world entirely of its own, offering an unmatched level of privacy, seclusion, and self-sufficiency in one of Northern California's most breathtaking natural settings. Surrounded by panoramic views stretching from Mt. Tamalpais and Mt. Diablo to San Pablo Bay and the San Francisco skyline, the estate was designed as a private retreat for those seeking space, independence, and complete escape from the outside world. Rolling meadows, lakes, canyon systems, swimming holes, native oak groves, and millions of seasonal daffodils create an environment that feels both expansive and deeply serene. The property includes multiple residences, a 12-car garage, barns, and three state-of-the-art greenhouses, allowing for multi-generational living, private events, agricultural use, or wellness retreats. Extensive infrastructure, water resources, backup power systems, and fire mitigation measures provide a rare sense of security and long-term sustainability. The Summit presents a once-in-a-generation opportunity to own a sovereign estate where privacy, natural beauty, and self-reliance exist in complete harmony.
Getting Around
 Car-Dependent
 No Nearby Transit
 Somewhat Bikeable
Schools
Construction
Condition
- Year built: 2016
Materials
- Foundation: Other
- Roof: Metal
- Construction materials: Brick,Concrete
Type & Style
- Home type: SingleFamily
- Architectural style: Contemporary
- Property subType: Single Family Residence,Residential
Interior
Appliances
- Appliances included: Dishwasher,Range Hood,Double Oven,Built In Gas Oven/Range,Wine Refrigerator,Dryer,Washer
- Laundry features: Inside
Bathroom
- Features: DoubleSinks, Marble, Stone, TubinPrimaryBedroom
Bedroom
- Features: WalkinCloset, PrimaryBedroomonGroundFloor
Bedrooms & Bathrooms
- Bedrooms: 10
- Bathrooms: 10
- Full bathrooms: 7
- 1/2 bathrooms: 3
Dining Room
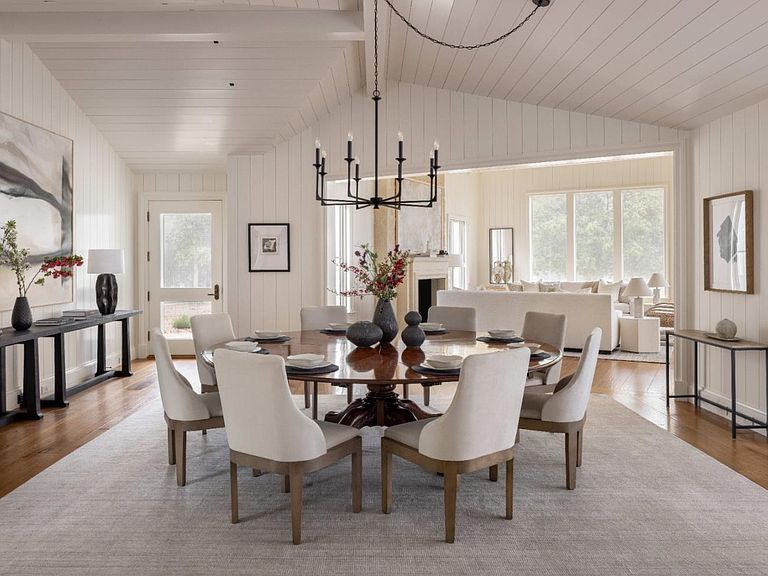
- Features: DiningFamilyCombo, FormalDiningRoom
Family Room
- Features: KitchenFamilyRoomCombo
Features
- High Ceilings,Open Beam Ceiling
- Flooring: Stone,Tile,Wood
- Number of fireplaces: 3
- Fireplace features: Gas Starter,Living Room
Heating & Cooling
- Heating features: Central Forced Air,2 plus Zones,Propane,Radiant,Radiant Floor
- Cooling features: Central Air,Zoned
Interior Area
- Total structure area: 14,966
- Total interior livable area: 14,966 sqft
Kitchen
- Features: Countertop_Marble, Island, Pantry
Property
Details
- Parcel number: 136450001
- Zoning: SFR
- Special condition: Standard
Features
- Has view: Yes
- View description: City Lights,Mountain(s),Vineyard
Lot
- Lot size: 1,119 Acres
Parking
- Total spaces: 4
- Parking features: Garage Door Opener
- Has garage: Yes
- Attached garage spaces: 4
- Covered spaces: 4