

816.5 Frederick St #24, Shelby, NC, 28150
3beds
3baths
1,496sqft
$218,900
$146price/sqft
$1,519/moest. monthly cost
$60,760/yrincome needed
About This Home
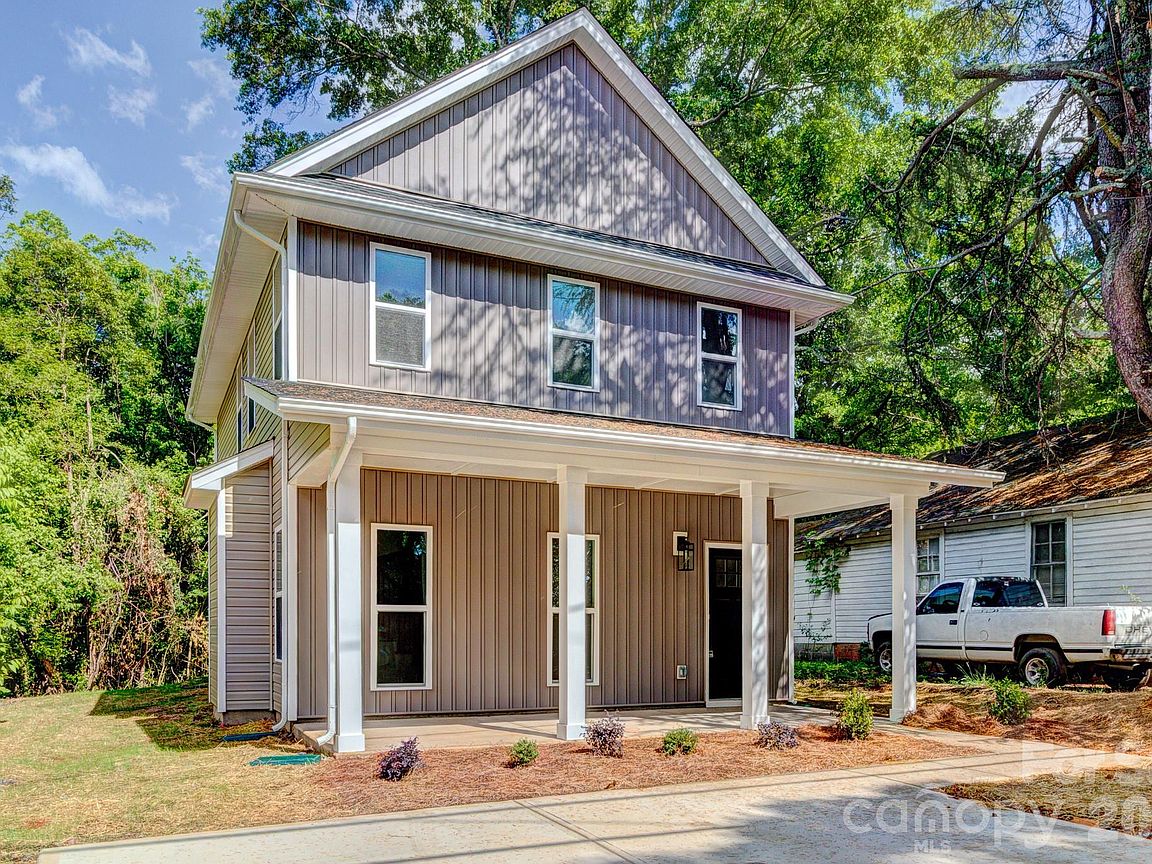
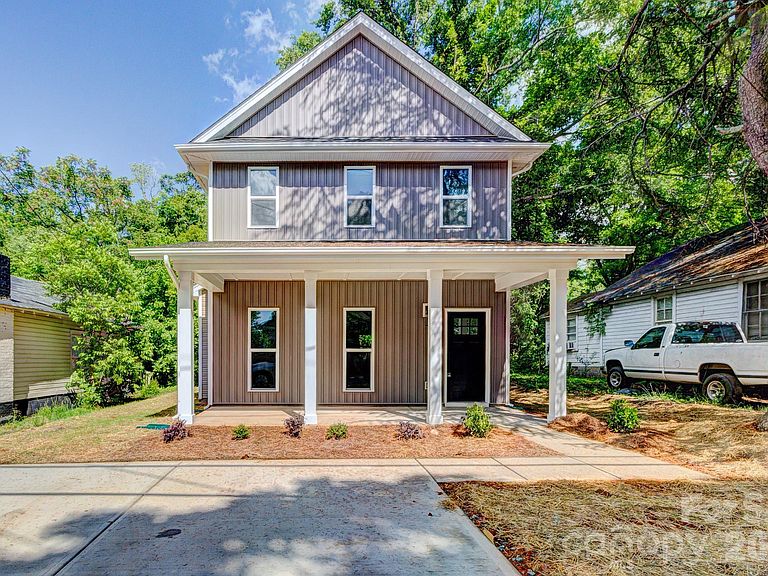
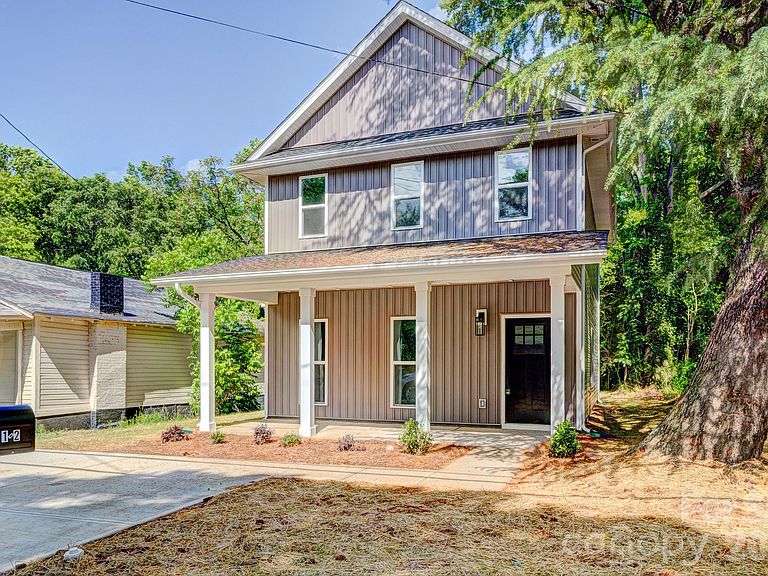
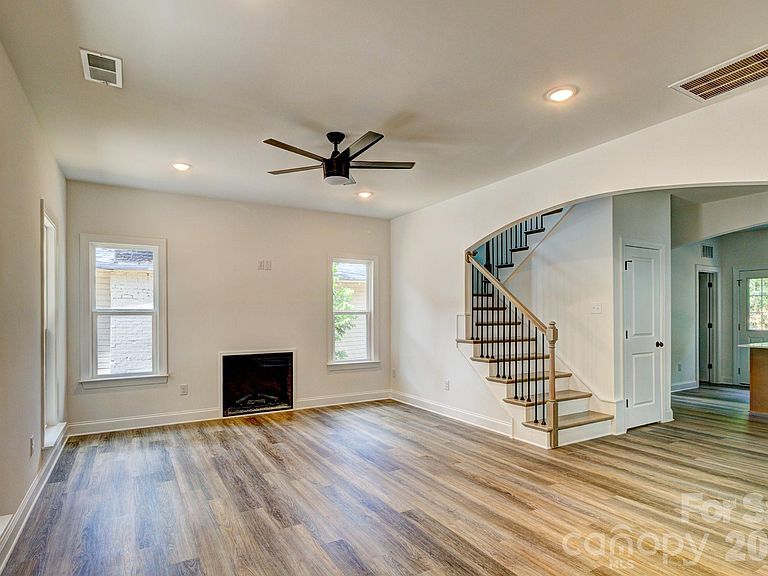
The Pinecrest is a newly constructed home and is move-in ready. This two-story residence features three bedrooms and 2.5 bathrooms. The open floor plan on the main level includes a living room with a fireplace, a dining area, and a kitchen equipped with a stylish island. The solid surface countertops are complemented by a tile backsplash. The half bath and laundry are located on the main level. New appliances include the dishwasher, range, and microwave. This home has a concrete driveway and a covered front porch. For added peace of mind, this home comes with a 10-year Quality Builders Warranty.
Getting Around
44
 Car-Dependent
0
 Very Limited Transit
39
 Somewhat Bikeable
Schools
6/10
4/10
3/10
Construction
Condition
- New construction: Yes
- Year built: 2026
Materials
- Foundation: Slab
- Roof: Composition
- Construction materials: Vinyl
Other
- Builder model: Pinecrest
- Builder name: Oak and Willow Builders LLC
Type & Style
- Home type: SingleFamily
- Property subType: Single Family Residence
Interior
Appliances
- Appliances included: Dishwasher,Electric Range,Microwave
- Laundry features: Laundry Room,Main Level
Bathroom Full
- Level: Upper
Bathroom Full
- Level: Upper
Bathroom Half
- Level: Main
Bedroom S
- Level: Upper
Bedroom S
- Level: Upper
Bedrooms & Bathrooms
- Bedrooms: 3
- Bathrooms: 3
- Full bathrooms: 2
- 1/2 bathrooms: 1
Dining Area
- Level: Main
Features
- Flooring: Carpet,Vinyl
- Fireplace features: Living Room
- Finished area below ground: 0
- Finished area above ground: 1,496
Heating & Cooling
- Heating features: Heat Pump
- Cooling features: Heat Pump
Interior Area
- Total structure area: 1,496
- Total interior livable area: 1,496 sqft
Kitchen
- Level: Main
Laundry
- Level: Main
Living Room
- Level: Main
Primary Bedroom
- Level: Upper
Property
Details
- Parcel number: 18937
- Zoning: RES
- Special condition: Standard
Features
- Levels: Two
- Stories: 2
- Patio & porch: Covered,Front Porch
Lot
- Lot size: 0.18 Acres
- Features: Private
- Lot size dimensions: 40 x 200
Parking
- Parking features: Driveway
- Has uncovered spaces: Yes