



25 Carsdale Ct, Belle Mead, NJ, 08502
About This Home
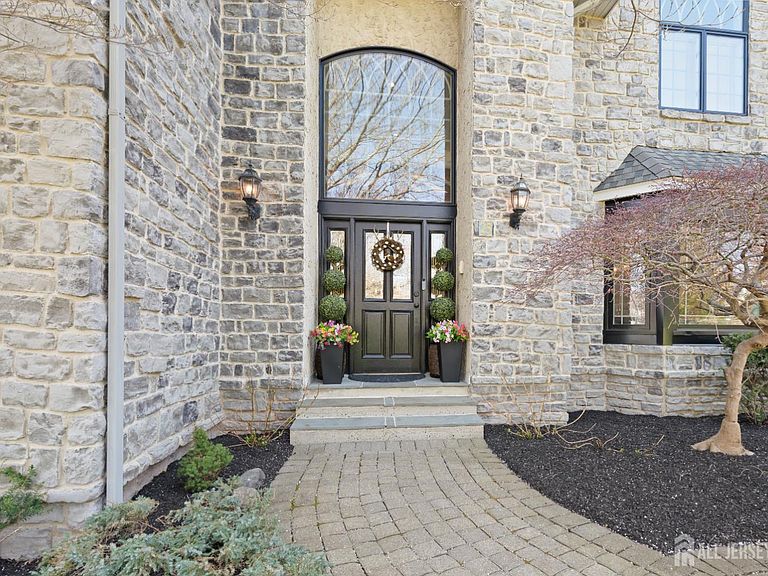
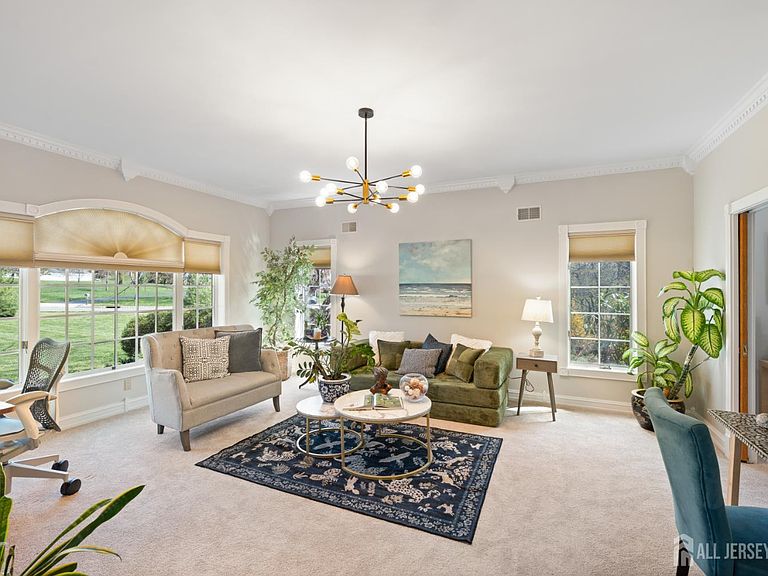
A rare architectural statement in the heart of Belle Mead! This exceptional NORTH EAST stone-front Center Hall Colonial blends timeless elegance with dramatic timber-frame design on a private cul-de-sac setting surrounded by preserved farmland and wooded views. Defined by soaring cathedral ceilings with exposed beams, walls of floor-to-ceiling windows, and a striking fireplace centerpiece, the home is filled with extraordinary natural light and an unmistakable sense of scale. Designed for both grand entertaining and everyday comfort, the expansive floor plan offers oversized, airy living spaces throughout, including a private first-floor den or office, an inviting loft retreat, and a flexible layout ideal for extended living or guest accommodations. The sunken living room with wet bar creates a sophisticated gathering space, while the beautifully appointed eat-in kitchen features stainless steel appliances, granite countertops, and a center island with additional seating. Brand-new carpeting throughout enhance the home's move-in-ready appeal while preserving its unique architectural character and warmth. The seamless connection between indoor and outdoor living continues onto an expansive Trex deck overlooking serene woods, and Montgomery Township's preserved open landscape. A walkout basement with direct outdoor and garage access complete with plumbing rough-in for a future bath offers exceptional flexibility and future potential. Additional highlights include radiant heating, rear-facing solar panels for enhanced energy efficiency, expansive front and rear yards, and an unparalleled setting that combines privacy, architectural presence, and lifestyle appeal in one truly one-of-a-kind residence.
Getting Around
 Car-Dependent
 Very Limited Transit
 Somewhat Bikeable
Schools
Construction
Condition
- Year built: 1994
Materials
- Roof: Asphalt
Type & Style
- Home type: SingleFamily
- Architectural style: Colonial
- Property subType: Single Family Residence
Interior
Appliances
- Appliances included: Dishwasher,Dryer,Microwave,Refrigerator,Range,Oven,Washer,Gas Water Heater
Basement
- Area: 1893
Basement
- Has basement: Yes
- Basement: Partially Finished, Full, Daylight, Exterior Entry, Den, Recreation Room, Storage Space, Interior Entry
Bathroom
- Features: Jacuzzi-Type, Stall Shower, Two Sinks
Bedroom2
- Area: 356.777777777
Bedroom3
- Area: 202.125
Bedroom4
- Area: 257.291666666
Bedrooms & Bathrooms
- Bedrooms: 5
- Bathrooms: 4
- Full bathrooms: 4
Dining Room
- Features: Formal Dining Room
- Area: 232.3749999945
Family Room
- Area: 437
Features
- 2nd Stairway to 2nd Level,Blinds,Cathedral Ceiling(s),Central Vacuum,Intercom,High Ceilings,Security System,Shades-Existing,Skylight,Vaulted Ceiling(s),Wet Bar,Entrance Foyer,Kitchen,Laundry Room,Library/Office,Living Room,Bath Full,Den,Dining Room,Family Room,5 (+) Bedrooms,Loft,Bath Main,Bath Second,Bath Third,Attic
- Window features: Blinds,Shades-Existing,Skylight(s)
- Flooring: Carpet,Ceramic Tile,Wood
- Number of fireplaces: 1
- Fireplace features: Gas
- Fireplace: Yes
Heating & Cooling
- Heating features: Baseboard,Radiant
- Cooling features: Ceiling Fan(s),Zoned,Attic Fan
Interior Area
- Total structure area: 5,034
- Total interior livable area: 5,034 sqft
Kitchen
- Features: Granite/Corian Countertops, Breakfast Bar, Kitchen Island, Country Kitchen, Pantry, Eat-in Kitchen, Separate Dining Area
- Area: 416
Living Room
- Area: 274.715277777
Master Bedroom
- Features: Sitting Area, Two Sinks, Full Bath, Walk-In Closet(s)
- Area: 407.5
Property
Details
- Parcel number: 1322004000000015
- Zoning: R1
Features
- Levels: Two
- Stories: 2
- Pool features: None
- Patio & porch: Deck,Patio
- Exterior features: Deck,Patio,Sidewalk,Yard
- Has spa: Yes
- Spa features: Bath
Lot
- Lot size: 1.87 Acres
- Features: Cul-De-Sac
- Lot size dimensions: 0.00 x 0.00
Parking
- Total spaces: 3
- Parking features: 2 Car Width,Asphalt,Garage,Attached,Built-In Garage,Garage Door Opener,Driveway
- Has garage: Yes
- Attached garage spaces: 3
- Covered spaces: 3
- Has uncovered spaces: Yes