



14910 Wheeler Ave, Lubbock, TX, 79423
About This Home
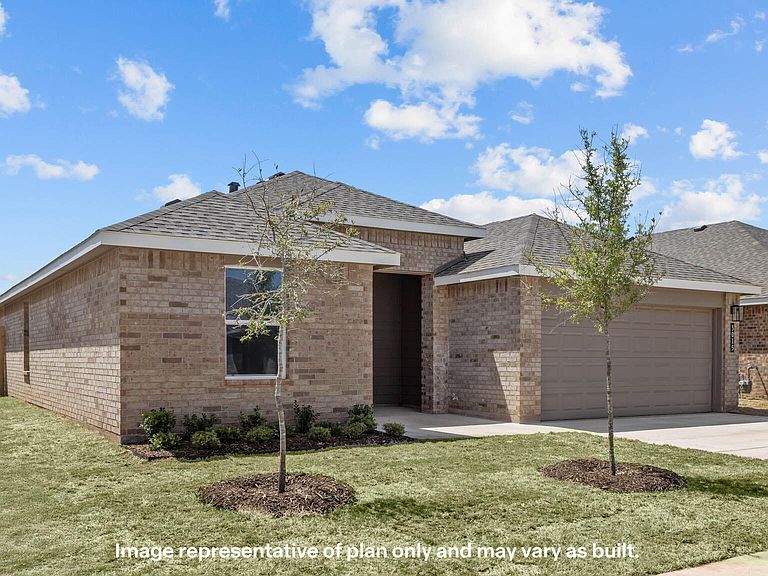
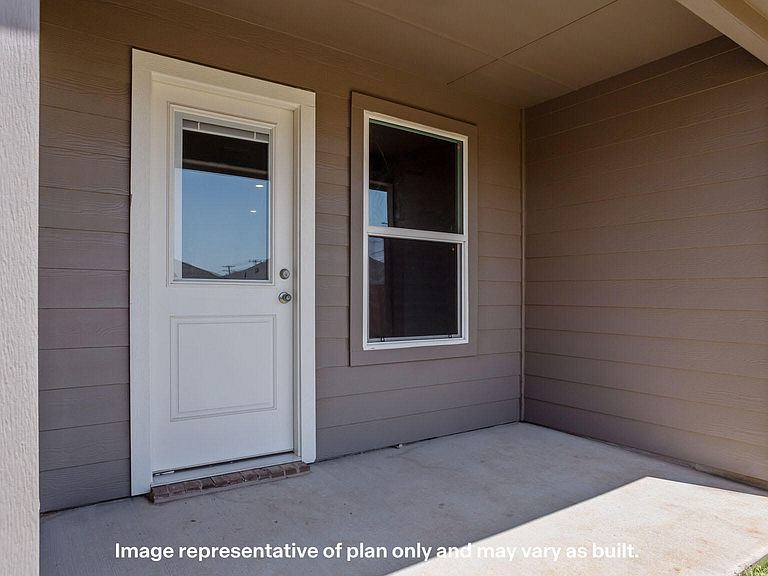
Welcome to 14910 Wheeler Avenue! The Denton is one of our one-story floor plans featured in the Allen Farms community in Lubbock, TX. With a modern brick exterior, the Denton is sure to turn heads. Take a look inside this 3 bedroom, 2 bathroom home and discover 1,615 square feet of comfortable modern living. The Denton features an open concept kitchen, dining, and living area, ensuring you'll never be too far from the action. The kitchen features a spacious island, shaker style cabinets, granite countertops, and stainless steel appliances, perfect for making your daily routine a little more effortless. The corresponding dining and living area offer plenty of room for the entire family to enjoy meal time and movie night together. Each bedroom boasts plush carpeted floors and plenty of space for everyone in your home to feel comfortable. The primary bedroom features its own attached bathroom, complete with a beautiful walk-in shower and spacious walk-in closet. Step outside and you'll find the covered patio area, perfect for outdoor entertaining or simply taking shade from the warm West Texas sun. Contact us today and find your home in Allen Farms!
Getting Around
 Car-Dependent
 No Nearby Transit
 Somewhat Bikeable
Schools
Construction
Condition
- Property condition: Under Construction
- New construction: Yes
- Year built: 2026
Materials
- Foundation: Slab
- Roof: Composition
- Construction materials: Brick
Type & Style
- Home type: SingleFamily
- Property subType: Single Family Residence,Residential
Interior
Appliances
- Appliances included: Dishwasher,Disposal,Free-Standing Range,Microwave
- Laundry features: Electric Dryer Hookup
Bedrooms & Bathrooms
- Bedrooms: 3
- Bathrooms: 2
- Full bathrooms: 2
Features
- Ceiling Fan(s),Pantry,Smart Thermostat,Walk-In Closet(s)
- Finished area above ground: 1,615
Heating & Cooling
- Heating features: Central
- Cooling features: Electric
Interior Area
- Total structure area: 1,615
- Total interior livable area: 1,615 sqft
Property
Details
- Parcel number: R348144
Features
- Exterior features: None
Lot
- Lot size: 4,791 sqft
Parking
- Parking features: Paved