


6113 Stratford Park Blvd #2, Knoxville, TN, 37912
About This Home
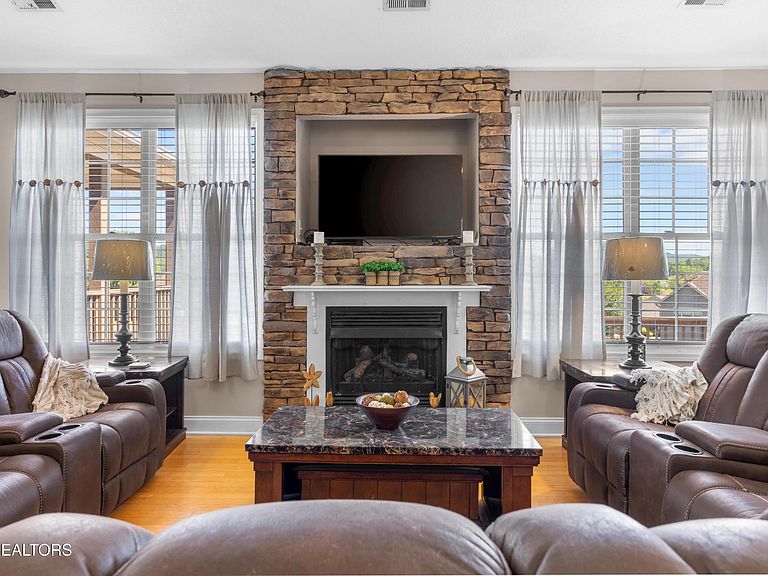
Welcome to this stunning 4,200-square-foot basement ranch offering scenic views, spacious rooms, and an exceptional layout designed for comfortable living and effortless entertaining. This beautiful home features 5 bedrooms and 3 full bathrooms, along with a nicely landscaped backyard enclosed by a privacy fence. The main level boasts a spacious primary suite with tray ceilings and a luxurious en-suite bath featuring a whirlpool tub. Two additional bedrooms and another full bathroom are also located on the main floor. The well-designed floor plan includes a large kitchen, formal dining room, a breakfast area, and a dedicated study/home office. The inviting living room features a beautiful fireplace, creating a warm and welcoming gathering space. Just off the breakfast area, you'll find a lovely screened-in porch and a large open deck--perfect for entertaining guests or simply relaxing while taking in the beautiful views.The lower level offers a generous family room, two large bedrooms, and a full bathroom. A separate door provides access to an expansive storage room, and from there, another door leads outside to a covered patio located beneath the deck, creating an additional outdoor living space. With its spacious layout, scenic setting, privacy fence, and multiple indoor and outdoor entertaining areas, this exceptional home offers the perfect blend of comfort, functionality, and style.
Getting Around
 Car-Dependent
 Minimal Transit
 Somewhat Bikeable
Schools
Construction
Condition
- Year built: 2008
Materials
- Construction materials: Stone,Vinyl Siding,Brick,Frame
Type & Style
- Home type: SingleFamily
- Architectural style: Traditional
- Property subType: Single Family Residence
Interior
Appliances
- Appliances included: Tankless Water Heater,Dishwasher,Disposal,Microwave,Range,Refrigerator
Basement
- Has basement: Yes
- Basement: Walk-Out Access,Finished,Bath/Stubbed,Slab
Bedrooms & Bathrooms
- Bedrooms: 5
- Bathrooms: 3
- Full bathrooms: 3
Features
- Walk-In Closet(s),Cathedral Ceiling(s),Kitchen Island,Pantry,Eat-in Kitchen,Bonus Room
- Window features: Insulated Windows
- Flooring: Hardwood,Tile
- Number of fireplaces: 1
- Fireplace features: Pre-Fab,Gas Log
- Fireplace: Yes
Heating & Cooling
- Heating features: Forced Air,Heat Pump,Electric
- Cooling features: Central Air,Ceiling Fan(s)
Interior Area
- Total structure area: 4,220
- Total interior livable area: 4,220 sqft
Property
Details
- Parcel number: 057ND070
Features
- Has view: Yes
- View description: Mountain(s),Country Setting
Lot
- Lot size: 0.25 Acres
- Features: Irregular Lot,Rolling Slope
- Lot size dimensions: 78.09 x 141.05 x IRR
Parking
- Total spaces: 2
- Parking features: Attached,Main Level
- Has garage: Yes
- Attached garage spaces: 2
- Covered spaces: 2