


517 E 120th Pl, Crown Point, IN, 46307
About This Home
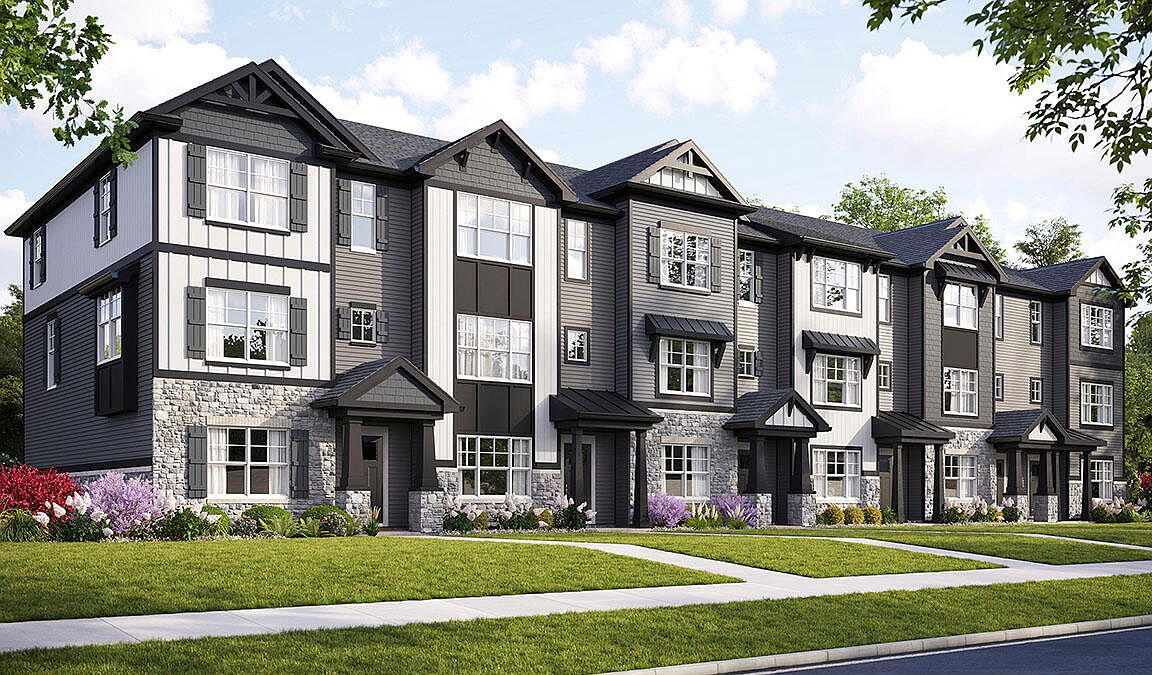
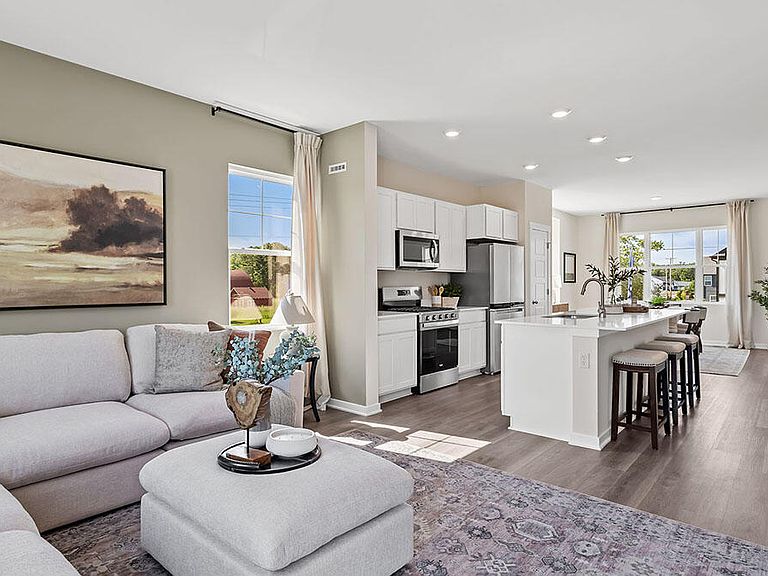
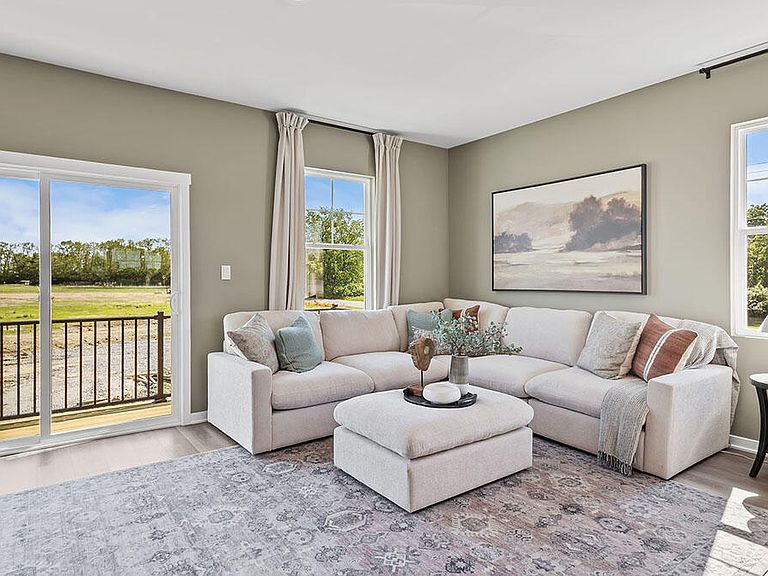
Find your way to 517 E. 120th Place, Crown Point, Indiana, our newest construction with a modern new style townhome in our Wellspring at the Fountains Townhomes community. This new construction townhome is move-in READY! Homesite includes a fully sodded yard with landscaping. This Grant style townhouse offers 1,828 square feet of living space with 3 bedrooms, 2.5 baths, and a finished bonus room, perfect for a home office or playroom. Walking upstairs to the main level you will find this home's open concept living with 9-foot ceilings and luxury vinyl plank flooring. The expansive kitchen features a large island that is ideal for everyday living and overlooks both the front dining and back great room areas, making it the perfect space to entertain. Additionally, your kitchen includes Quartz countertops, 42' cabinetry with soft close doors and crown molding, stainless steel appliances and a pantry. The great room leads out to an elongated deck over the 2-car garage with long driveway. Upstairs, you'll find the primary suite, secondary bedrooms with a full second bath, linen closet, and laundry room. The spacious primary bedroom suite includes a large walk-in closet with window and connecting en-suite bathroom, featuring a walk-in shower with clear glass shower door. This Indiana home includes our America's Smart Home Technology Close to shopping, dining, entertainment and easy highway access making communing a breeze. Photos are of a similar home. Actual home built may vary.
Getting Around
 Car-Dependent
 Very Limited Transit
 Somewhat Bikeable
Schools
Construction
Condition
- Property condition: Under Construction
- New construction: Yes
- Year built: 2026
Type & Style
- Home type: Townhouse
- Property subType: Townhouse
Interior
Appliances
- Appliances included: Disposal,Microwave,Dishwasher
- Laundry features: Gas Dryer Hookup,Washer Hookup,Upper Level,Laundry Room
Bedroom2
- Level: Upper
- Area: 99
- Dimensions: 11.0 x 9.0
Bedroom3
- Level: Upper
- Area: 90
- Dimensions: 10.0 x 9.0
Bedrooms & Bathrooms
- Bedrooms: 3
- Bathrooms: 3
- Full bathrooms: 2
- 1/2 bathrooms: 1
Bonus Room
- Level: Main
- Area: 135
- Dimensions: 15.0 x 9.0
Dining Room
- Level: Upper
- Area: 165
- Dimensions: 15.0 x 11.0
Features
- Double Vanity,Walk-In Closet(s),Pantry,Other,Open Floorplan,Kitchen Island
- Finished area above ground: 1,828
Great Room
- Level: Upper
- Area: 216
- Dimensions: 18.0 x 12.0
Heating
- Heating features: Natural Gas
Interior Area
- Total structure area: 1,828
- Total interior livable area: 1,828 sqft
Kitchen
- Level: Upper
- Area: 169
- Dimensions: 13.0 x 13.0
Laundry
- Level: Upper
- Area: 15
- Dimensions: 5.0 x 3.0
Primary Bedroom
- Level: Upper
- Area: 156
- Dimensions: 13.0 x 12.0
Property
Details
- Parcel number: Tbd
- Attached to another structure: Yes
- Special condition: Standard
Features
- Levels: Three Or More
- Pool features: None
- Has view: Yes
- View description: Neighborhood
Lot
- Lot size: 6,098 sqft
- Features: Landscaped,Other
Parking
- Total spaces: 2
- Parking features: Attached,Paved,Garage Faces Rear,Driveway,Garage Door Opener
- Has garage: Yes
- Attached garage spaces: 2
- Covered spaces: 2
- Has uncovered spaces: Yes