
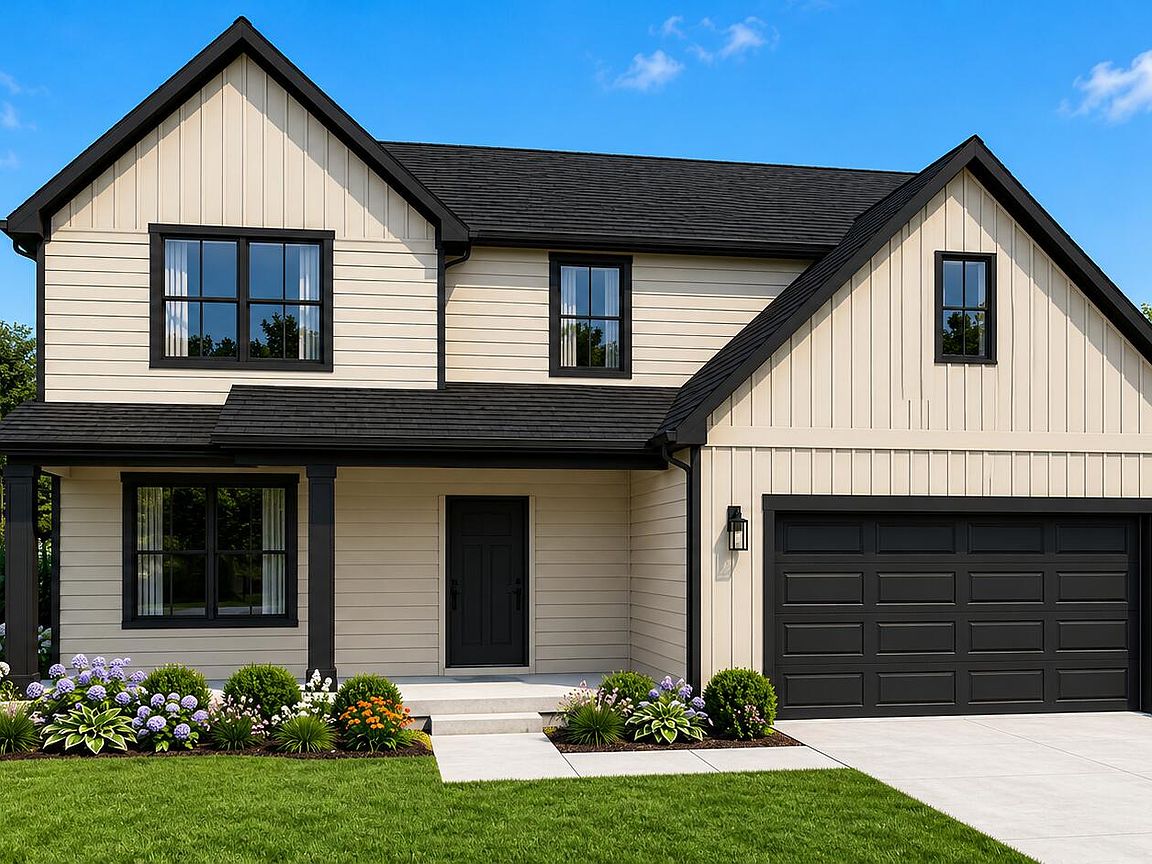
2752 Calabria Ln, Valparaiso, IN, 46385
About This Home
Introducing the Ravinia, a spacious two-story home offering 5 bedrooms, 3 baths, and over 3,100 square feet of thoughtfully designed living space. This versatile layout features an open-concept main floor with a large great room that flows seamlessly into the kitchen and dining area--perfect for entertaining and everyday living. The kitchen includes a center island, ample cabinetry, and a walk-in pantry, with easy access to the dining space and optional patio for outdoor enjoyment. A main-floor bedroom and full bath provide flexibility for guests, multi-generational living, or a private home office. Upstairs, the expansive primary suite offers a relaxing retreat with a large bedroom, walk-in closet, and en-suite bath with dual vanities and a walk-in shower. Three additional bedrooms, a full bath, and a spacious game room complete the upper level, providing plenty of room for family and guests. Additional highlights include a dedicated study on the main level, convenient laundry area, and a 2-car garage with an option to expand. The home also offers an optional finished basement, adding additional living space with a family room, bedroom, and full bath. With its generous space, flexible design, and modern features, the Ravinia is ideal for growing households seeking comfort and functionality in a beautiful new construction home. Builder incentive available
Getting Around
 Car-Dependent
 No Nearby Transit
 Somewhat Bikeable
Schools
Construction
Condition
- Property condition: To Be Built
- New construction: Yes
- Year built: 2026
Type & Style
- Home type: SingleFamily
- Property subType: Single Family Residence
Interior
Appliances
- Appliances included: Disposal,Stainless Steel Appliance(s),Range Hood,Microwave,Dishwasher
- Laundry features: Upper Level
Bedroom2
- Level: Main
- Area: 148.72
- Dimensions: 14.3 x 10.4
Bedroom3
- Level: Upper
- Area: 123.17
- Dimensions: 11.3 x 10.9
Bedroom4
- Level: Upper
- Area: 117.72
- Dimensions: 10.8 x 10.9
Bedroom5
- Level: Upper
- Area: 127.33
- Dimensions: 10.7 x 11.9
Bedrooms & Bathrooms
- Bedrooms: 5
- Bathrooms: 3
- Full bathrooms: 3
Breakfast Room
- Level: Main
- Area: 138.32
- Dimensions: 13.3 x 10.4
Dining Room
- Level: Main
- Area: 144.2
- Dimensions: 10.3 x 14.0
Features
- Ceiling Fan(s),Open Floorplan,Kitchen Island,In-Law Floorplan,Granite Counters,Eat-in Kitchen,Entrance Foyer
- Finished area above ground: 3,193
Game Room
- Level: Upper
- Area: 218.96
- Dimensions: 18.4 x 11.9
Great Room
- Level: Main
- Area: 223.04
- Dimensions: 13.6 x 16.4
Heating
- Heating features: Forced Air
Interior Area
- Total structure area: 3,193
- Total interior livable area: 3,193 sqft
Kitchen
- Level: Main
- Area: 187.2
- Dimensions: 15.6 x 12.0
Laundry
- Level: Upper
- Area: 77.25
- Dimensions: 10.3 x 7.5
Office
- Level: Main
- Area: 117.81
- Dimensions: 9.9 x 11.9
Other
- Level: Main
- Area: 54.59
- Dimensions: 5.3 x 10.3
Pantry
- Level: Main
- Area: 41.28
- Dimensions: 8.6 x 4.8
Primary Bedroom
- Level: Upper
- Area: 301.76
- Dimensions: 18.4 x 16.4
Property
Details
- Parcel number: 640935152012000003
- Special condition: None
Features
- Levels: Two
- Patio & porch: Covered,Patio,Front Porch
- Has view: Yes
- View description: Neighborhood
Lot
- Lot size: 0.26 Acres
- Features: Back Yard,Rectangular Lot,Front Yard
Parking
- Total spaces: 2
- Parking features: Garage Door Opener,Driveway
- Has garage: Yes
- Attached garage spaces: 2
- Covered spaces: 2
- Has uncovered spaces: Yes