

623 7th Ave NE, Byron, MN, 55920
2beds
2baths
1,254sqft
$489,900
$391price/sqft
$3,328/moest. monthly cost
$133,120/yrincome needed
About This Home
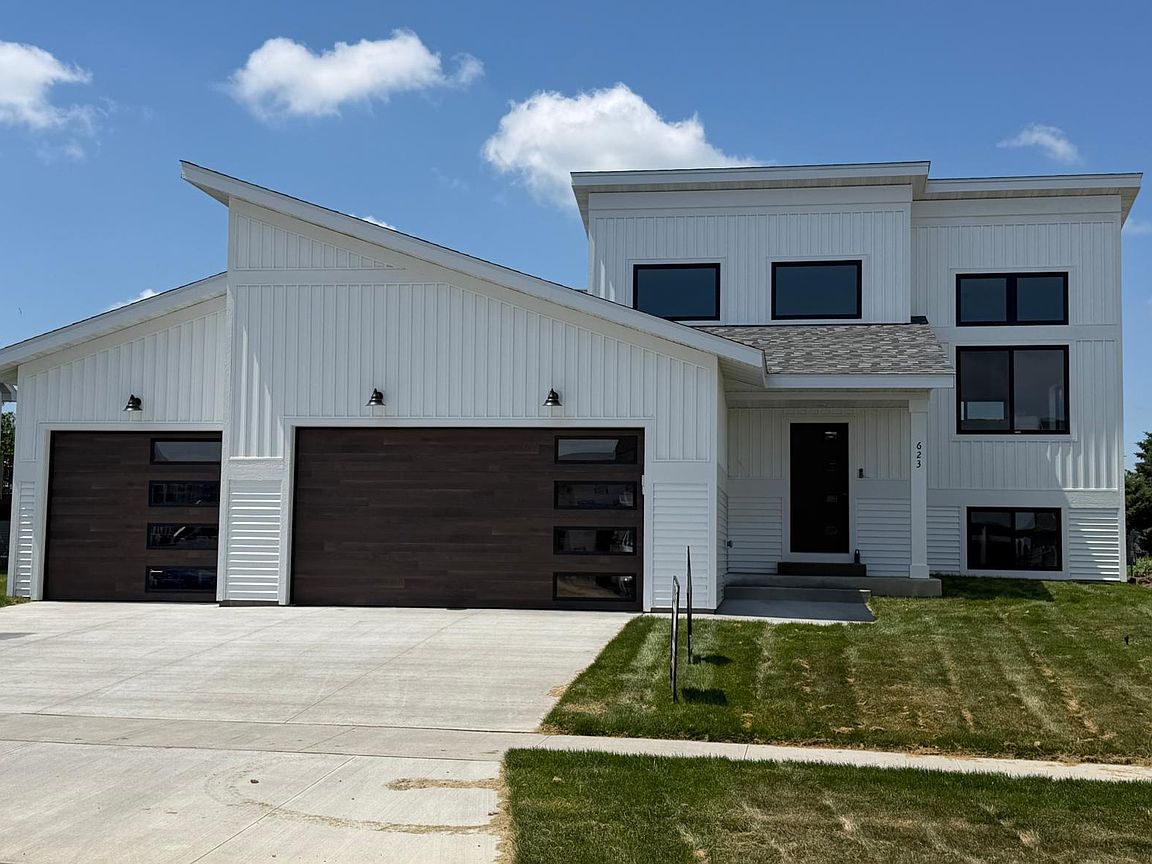
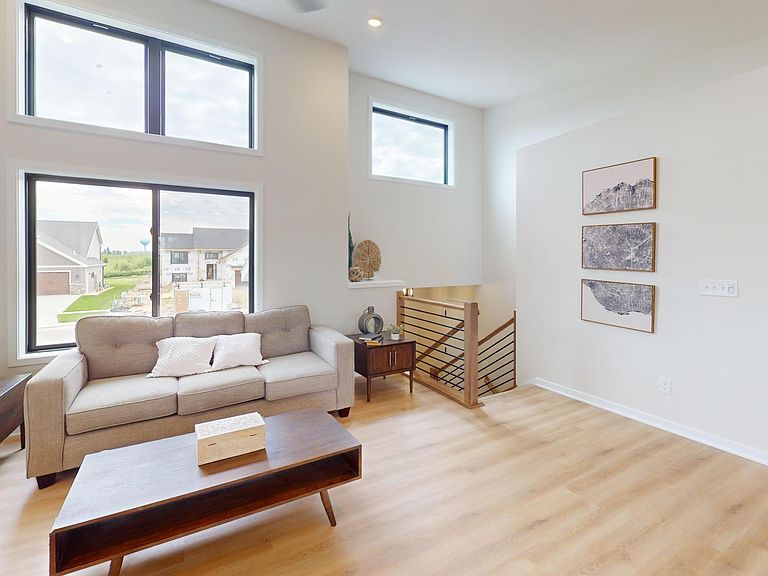
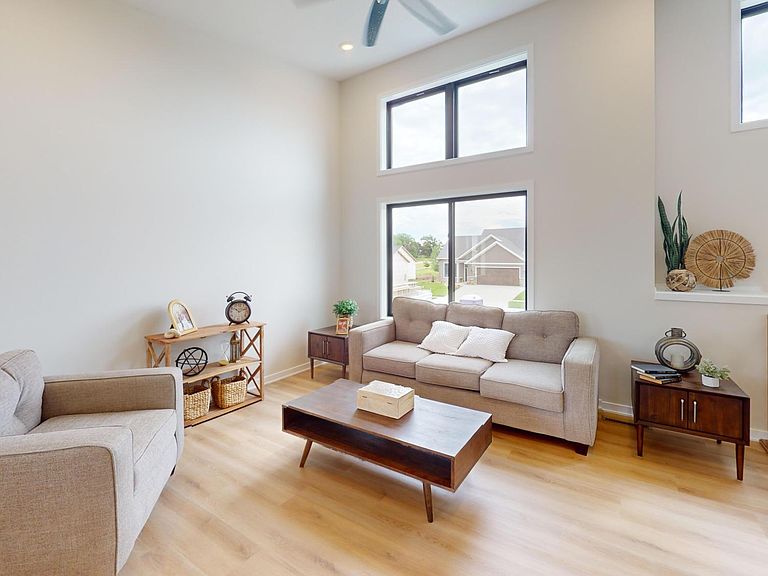
This beautifully crafted new construction home offers 2 bedrooms and 2 bathrooms with a bright, open floor plan designed for modern living. The spacious kitchen flows seamlessly into the living and dining areas, creating the perfect space for entertaining or relaxing. The private primary suite features a luxurious full tile surround shower in the master bath for a spa-like retreat. Conveniently located near schools, shopping, dining, and easy highway access, this home combines comfort, style, and everyday convenience in an ideal location. Call us today for a private showing.
Getting Around
17
 Car-Dependent
0
 Very Limited Transit
54
 Bikeable
Schools
--
7/10
8/10
Construction
Condition
- New construction: Yes
- Year built: 2026
Materials
- Roof: Age 8 Years or Less,Asphalt
- Construction materials: Block
Other
- Builder name: BIGELOW HOMES LLC
Type & Style
- Home type: SingleFamily
- Property subType: Single Family
Interior
Appliances
- Laundry features: In Basement
Basement
- Has basement: Yes
- Basement: Block,Daylight,Sump Basket,Sump Pump,Unfinished
Bedroom
- Level: Upper
- Area: 200
- Dimensions: 16x12.5
Bedroom2
- Level: Upper
- Area: 144
- Dimensions: 12x12
Bedrooms & Bathrooms
- Bedrooms: 2
- Bathrooms: 2
- Full bathrooms: 1
- 3/4 bathrooms: 1
Dining Room
- Level: Upper
- Area: 120
- Dimensions: 10x12
Features
- Finished area below ground: 0
- Finished area above ground: 1,254
Heating & Cooling
- Heating features: Forced Air
- Cooling features: Central Air
Interior Area
- Total structure area: 2,494
- Total interior livable area: 1,254 sqft
Kitchen
- Level: Upper
- Area: 120
- Dimensions: 10x12
Laundry
- Level: Lower
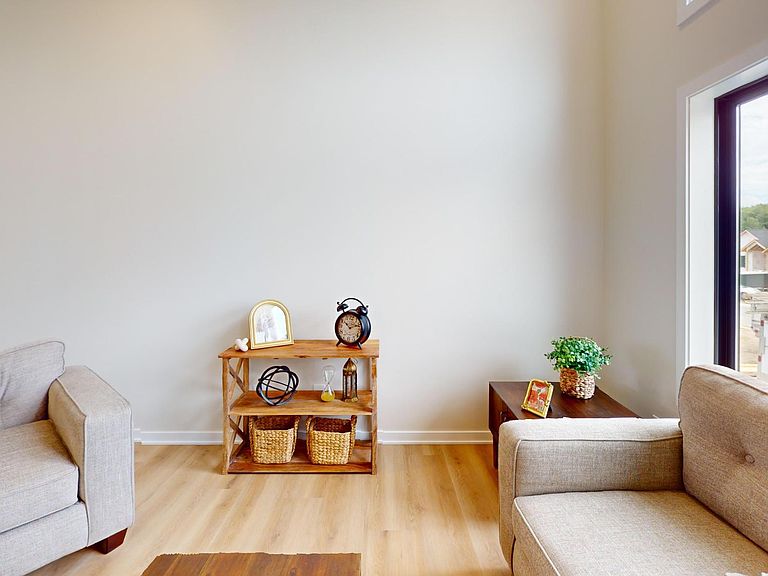
Living Room
- Level: Upper
- Area: 224
- Dimensions: 16x14
Property
Accessibility
- Accessibility features: None
Details
- Parcel number: 753322089586
- Zoning description: Residential-Single Family
- Foundation area: 1240
Features
- Levels: Multi/Split
Lot
- Lot size: 0.28 Acres
- Lot size dimensions: .28
Parking
- Total spaces: 3
- Parking features: Attached,Concrete,Garage Door Opener
- Has garage: Yes
- Attached garage spaces: 3
- Covered spaces: 3
- Has uncovered spaces: Yes