

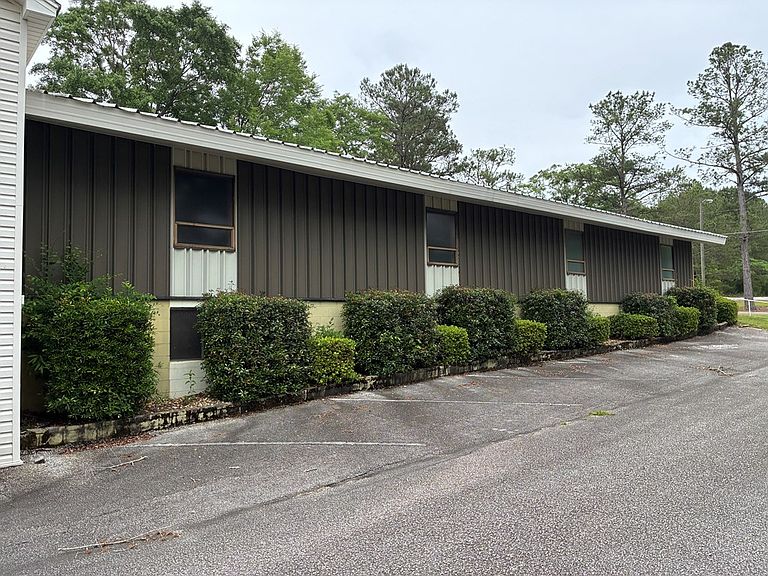


293 N Wesson St, Tallassee, AL, 36078
About This Home
BUSINESS OPPORTUNITY or RESIDENTIAL! Former Church Building for Sale – Tallassee, Alabama Unique multi-use property with endless potential in Tallassee. This former church facility offers approximately 5,984 square feet situated on 1.29 acres, with flexible space suitable for residential, commercial, hospitality, community, or event use. Property Details: Built in 1970,Approx. 5,984 sq. ft., 1.29-acre lot, Two-story building, Main structure features metal siding and metal roof, Rear portion includes vinyl siding and asphalt shingle roof, 35+ paved parking spaces, Carpet throughout building, 5 HVAC units plus 2 window units. Upper Level: Foyer entrance, Large sanctuary with baptismal and choir loft, Sitting area, 4 restrooms (6 total toilets), 4 office/classrooms, Pastor's office. Lower Level: Kitchen, Fellowship hall, 5 classrooms, Nursery, Restroom with shower. Possible Uses: Unique private residence, Airbnb or vacation rental, Multi-unit condo or “condoplex” conversion, Community center, Childcare facility, Library or educational space, Meeting hall for clubs or organizations, Office or co-working space, Restaurant or caf, Thrift or retail store, Social services or shelter facility, Wedding venue, Conference or retreat center, Banquet or fellowship hall, Performance or music venue. This distinctive property combines character, functionality, and redevelopment potential in a convenient Tallassee location.
Getting Around
 Car-Dependent
 Very Limited Transit
 Somewhat Bikeable
Schools
Construction
Condition
- Year built: 1970
Materials
- Foundation: Slab
- Roof: Metal
- Construction materials: Frame
Type & Style
- Home type: SingleFamily
- Property subType: Single Family Residence
Interior
Appliances
- Appliances included: Electric Water Heater
Bedrooms & Bathrooms
- Bathrooms: 1
- Full bathrooms: 1
Features
- Entrance Foyer
Interior Area
- Total structure area: 5,984
- Total interior livable area: 5,984 sqft
Property
Details
- Zoning: County
Features
- Stories: 2
Lot
- Lot size: 1.29 Acres
Parking
- Parking features: None,Driveway
- Has uncovered spaces: Yes