



8768 Stonehouse Rd, Alexandria, KY, 41001
About This Home
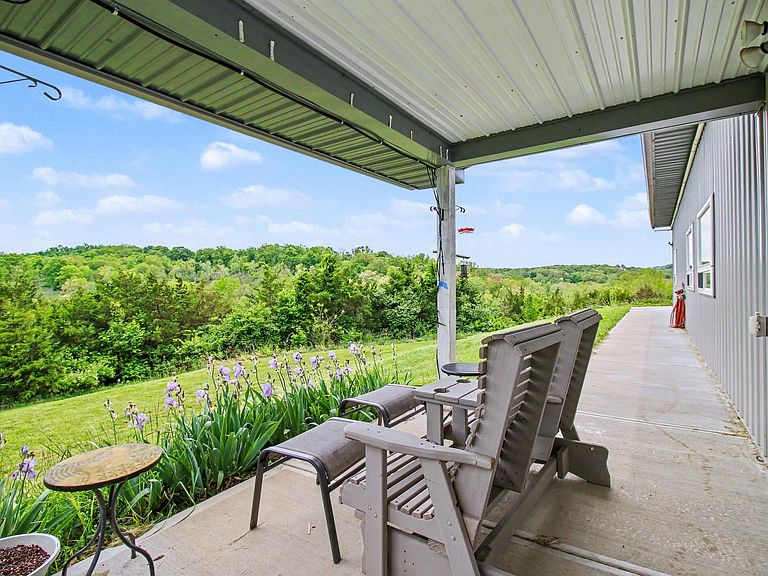
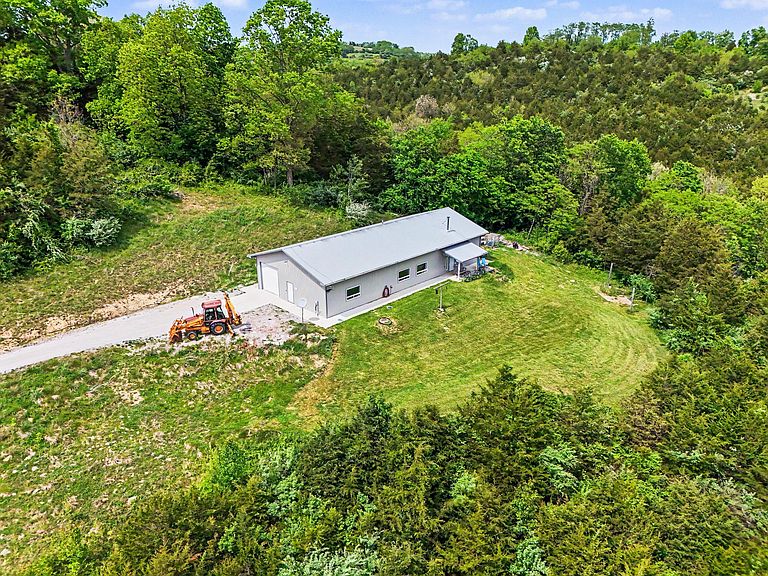
One-of-a-kind custom barndominium tucked away on a scenic and private setting, offering the perfect blend of modern efficiency, workshop space, and country living. Recently split and separately deeded, this property features a beautifully finished 3 bed, 2.5 bath barndo with approximately 2,357 sq ft of living space which includes ~600 sq ft of finished attached garage space. Slab-on-grade step-free design and curbless shower add to the home's functionality and accessibility. Inside you'll find soaring 12-foot ceilings, a full custom kitchen, independently controlled 3-zone HVAC, spray foam insulated 2x6 construction, and unique custom finishes throughout, including a hand-painted Van Gogh-inspired kitchen and seashell epoxy bathroom countertop. Wood-burning stove adds warmth and character. The finished attached garage/shop space is ideal for hobbies, storage, entertaining, or a home business. Additional detached 20x20 garage with roll-up door offers even more flexibility. Property is serviced by septic and cistern systems with separate electric service already in place. Shared driveway easement is recorded with the recent parcel split. A rare opportunity for buyers seeking privacy, creativity, functionality, and a truly unique property. An additional 14 adjacent acres may also be available for purchase. Inquire for details on purchasing together.
Getting Around
 Car-Dependent
 Very Limited Transit
 Somewhat Bikeable
Schools
Construction
Condition
- Property condition: Existing Structure
- Year built: 2020
Materials
- Foundation: Poured Concrete
- Roof: Metal
- Construction materials: Aluminum Siding
Type & Style
- Home type: SingleFamily
- Architectural style: Barndominium
- Property subType: Single Family Residence,Residential
Interior
Appliances
- Appliances included: Stainless Steel Appliance(s),Electric Oven,Electric Range,Dishwasher,Disposal,Microwave,Refrigerator
- Laundry features: Laundry Room
Bathroom2
- Level: First
- Area: 54
- Dimensions: 9 x 6
Bedroom2
- Level: First
- Area: 169
- Dimensions: 13 x 13
Bedrooms & Bathrooms
- Bedrooms: 3
- Bathrooms: 3
- Full bathrooms: 2
- 1/2 bathrooms: 1
Dining Room
- Level: First
- Area: 264
- Dimensions: 12 x 22
Features
- Kitchen Island,Storage,Ceiling Fan(s)
- Window features: Vinyl Frames
- Number of fireplaces: 1
- Fireplace: Yes
Heating & Cooling
- Heating features: Forced Air,Electric
- Cooling features: Central Air
Interior Area
- Total structure area: 2,357
- Total interior livable area: 2,357 sqft
Kitchen
- Level: First
- Area: 132
- Dimensions: 11 x 12
Laundry
- Level: First
- Area: 108
- Dimensions: 12 x 9
Living Room
- Level: First
- Area: 312
- Dimensions: 24 x 13
Other
- Level: First
- Area: 364
- Dimensions: 28 x 13
Primary Bath
- Level: First
- Area: 99
- Dimensions: 9 x 11
Primary Bedroom
- Level: First
- Area: 288
- Dimensions: 16 x 18
Workshop
- Level: First
- Area: 728
- Dimensions: 28 x 26
Property
Details
- Parcel number: 9999925609.01
- Zoning description: Residential
Features
- Levels: One
- Stories: 1
- Patio & porch: Covered,Patio
- Exterior features: Private Yard,Lighting
- Has view: Yes
- View description: Trees/Woods,Valley
- Residential vegetation: Partially Wooded
Lot
- Lot size: 4.86 Acres
- Features: Sloped,Wooded
- Lot size dimensions: 4.86 acres
Parking
- Total spaces: 2
- Parking features: Attached,Detached,Driveway,Garage,Oversized
- Has garage: Yes
- Attached garage spaces: 2
- Covered spaces: 2
- Has uncovered spaces: Yes