




4434 Running Bear Ln, Harshaw, WI, 54529
About This Home
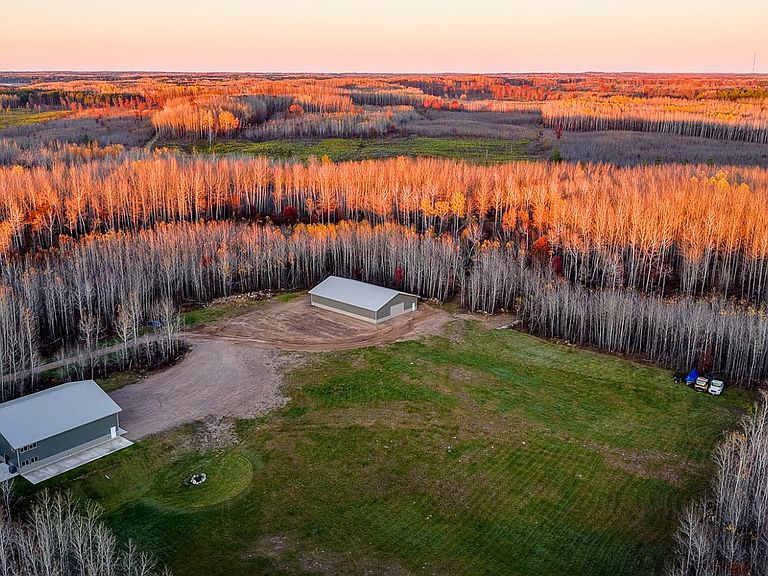
Tucked away on nearly 23 acres of prime Northwoods hunting land near the Tomahawk River, this property offers the kind of escape that’s getting harder to find. The 60x60 building features a full kitchen, bath, and sleeping areas, along with in-floor heat, forced air, and central air for year-round comfort, plus full indoor RV hookups with 50 AMP power. A 56x80 pole barn provides ample storage for all your recreational gear. Trails wind throughout the property, leading to multiple potential homesites, a 4-acre cleared grass field, and even a 100-yard shooting range. Surrounded by abundant wildlife, like deer, turkey, grouse and bear, the land offers excellent habitat and proven activity, making it a true haven for hunters and outdoor enthusiasts. Ride ATV and snowmobile trails right from the property, enjoy mornings in the woods, and spend evenings around the firepit under the stars. Conveniently located between Tomahawk, Minocqua, and Rhinelander, with easy access to lakes, dining, and fishing, this is an ideal hunting basecamp, or Northwoods weekend getaway.
Getting Around
 Car-Dependent
 Very Limited Transit
 Somewhat Bikeable
Schools
Construction
Condition
- Year built: 2021
Materials
- Foundation: Slab
- Roof: Metal
- Construction materials: Frame,Metal Siding
Type & Style
- Home type: SingleFamily
- Architectural style: Barndominium
- Property subType: Single Family Residence
Interior
Appliances
- Appliances included: Dryer,Electric Oven,Electric Range,Electric Water Heater,Microwave,Refrigerator,Washer
- Laundry features: Main Level
Basement
- Basement: None
Bathroom
- Level: First
Bedroom
- Level: Second
- Dimensions: 12x15
Bedrooms & Bathrooms
- Bedrooms: 1
- Bathrooms: 1
- Full bathrooms: 1
Bonus Room
- Level: Second
- Dimensions: 12x10
Bonus Room
- Level: Second
- Dimensions: 12x8
Features
- Sound System,Walk-In Closet(s),Wired for Sound
- Flooring: Carpet,Tile
- Fireplace features: None
- Finished area below ground: 0
- Finished area above ground: 1,460
Heating & Cooling
- Heating features: Forced Air,Propane,Radiant Floor,Zoned
- Cooling features: Central Air
Interior Area
- Total structure area: 1,460
- Total interior livable area: 1,460 sqft
Kitchen
- Level: First
- Dimensions: 12x16
Living Room
- Level: First
- Dimensions: 12x16
Property
Details
- Parcel number: CA3121
- Zoning description: Forestry
Features
- Patio & porch: Patio
- Exterior features: Patio,Gravel Driveway,Propane Tank - Leased
- Frontage length: 0,0
Lot
- Lot size: 22.84 Acres
- Features: Level,Open Space,Private,Rural Lot,Secluded,Sloped,Wooded
Parking
- Total spaces: 8
- Parking features: Attached,Detached,Four Car Garage,Four or more Spaces,Garage,Heated Garage,RV Access/Parking,Storage,Driveway
- Has garage: Yes
- Attached garage spaces: 4
- Covered spaces: 4
- Has uncovered spaces: Yes