



849 Jasmine St, Wendell, NC, 27591
About This Home
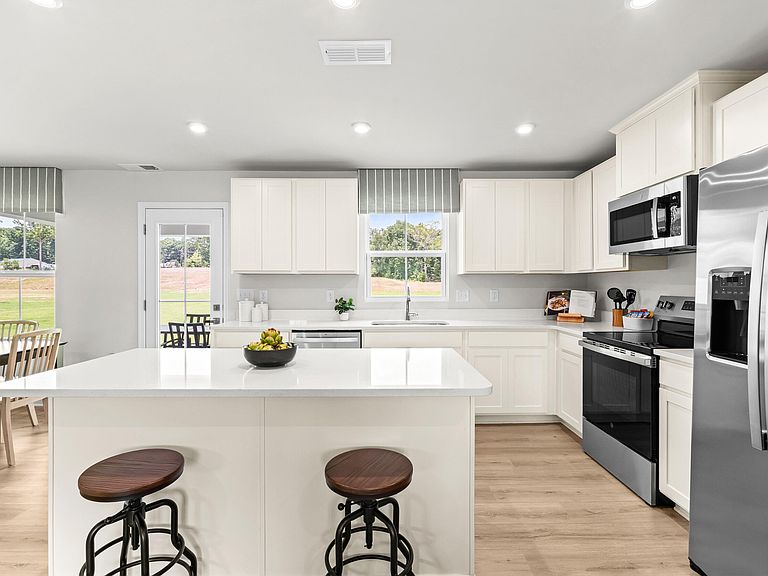
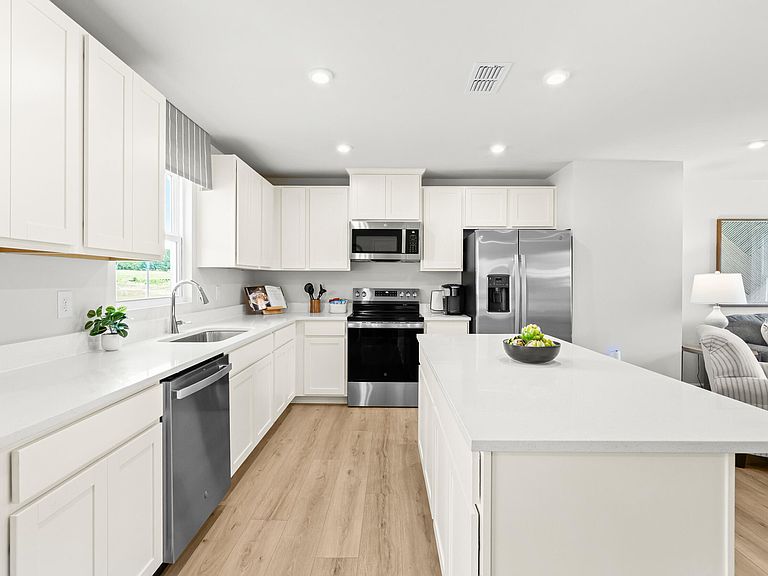
Time to design. Discover the Cedar at The Glen at Hollybrook by Ryan Homes in Wendell, NC. Situated on a spacious corner lot, this open-concept floor plan features upgrades like LVP flooring, granite countertops and stainless-steel appliances. A versatile flex room on the main floor offers ample space for a home office, playroom, or whatever best fits your lifestyle. Upstairs, you'll find four bedrooms, including a spacious primary bedroom with a walk-in closet and a walk-in shower. The three secondary bedrooms are generously sized, providing flexibility for your needs. Discover resort-style amenities steps from your front door and nearby scenic parks, nature trails perfect for walking or biking, and local recreational sports facilities. Proximity to downtown Wendell.
Getting Around
 Car-Dependent
 Very Limited Transit
 Somewhat Bikeable
Schools
Construction
Condition
- New construction: Yes
- Year built: 2026
Materials
- Foundation: Slab
- Roof: Shingle
- Construction materials: Vinyl Siding
Notable Dates
- Major remodel year: 2026
Other
- Builder name: Ryan Homes
Type & Style
- Home type: SingleFamily
- Architectural style: Transitional
- Property subType: Single Family Residence,Residential
Interior
Appliances
- Appliances included: Dishwasher,Disposal,Dryer,Electric Range,Electric Water Heater,Microwave,Refrigerator,Washer
- Laundry features: Laundry Room,Upper Level
Bedrooms & Bathrooms
- Bedrooms: 4
- Bathrooms: 3
- Full bathrooms: 2
- 1/2 bathrooms: 1
Features
- Granite Counters,Kitchen Island,Living/Dining Room Combination,Pantry,Smart Thermostat,Walk-In Closet(s),Walk-In Shower
- Flooring: Carpet,Vinyl
- Finished area below ground: 0
- Finished area above ground: 1,903
Heating & Cooling
- Heating features: Heat Pump,Zoned,None
- Cooling features: Central Air,Zoned
Interior Area
- Total structure area: 1,903
- Total interior livable area: 1,903 sqft
Property
Details
- Parcel number: 188
- Special condition: Standard
Features
- Levels: Two
- Stories: 2
- Pool features: Community
- Has view: Yes
Lot
- Lot size: 7,405 sqft
- Features: Landscaped
Parking
- Total spaces: 2
- Parking features: Concrete,Driveway,Garage Faces Front
- Has garage: Yes
- Attached garage spaces: 2
- Covered spaces: 2