


406 W Avenue C #C, Lampasas, TX, 76550
About This Home
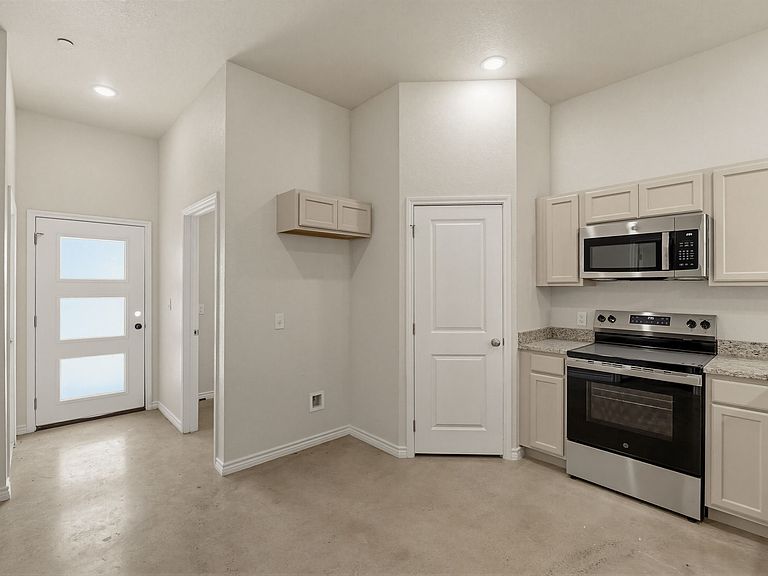
This new construction offers 3 spacious bedrooms and 2 full bathrooms, anchored by a standout owner’s suite featuring dual vanities, a walk-in shower, and a thoughtfully designed layout built for comfort and functionality. The open-concept living space is both stylish and practical, featuring stained concrete floors, recessed lighting, and tray ceilings that add architectural depth and character. The kitchen is designed to impress with granite countertops, pendant lighting, a dedicated pantry, and Sherwin-Williams color selections curated throughout the home. Built with efficiency and long-term value in mind, this home includes spray foam insulation for enhanced energy performance and year-round comfort. In addition, sound-dampening construction between units helps minimize noise transfer, creating a quieter, more private living experience. A built-in fire suppression system adds an additional layer of safety while also offering the potential for reduced homeowner’s insurance costs. Additional features include a separate laundry room and a 1-car garage, providing everyday convenience and functionality. With no HOA and low-maintenance living, this property is ideal for homeowners or investors alike. A builder's warranty is included, offering added peace of mind and confidence in your investment. The details truly matter here; this is not your average build. Constructed with above-builder-grade materials and intentional design choices throughout, this home delivers a high-end feel while maintaining an affordable price point. If you’ve been searching for quality, efficiency, and style all in one, this home checks every box. Reach out today for more information or to schedule your private showing.
Getting Around
 Very Walkable
 Very Limited Transit
 Somewhat Bikeable
Schools
Construction
Condition
- Year built: 2025
Materials
- Foundation: Slab
- Roof: Composition,Shingle
- Construction materials: Board & Batten Siding
Type & Style
- Home type: Townhouse
- Property subType: Townhouse
Interior
Appliances
- Appliances included: Dishwasher,Electric Oven,Electric Range,Electric Water Heater,Microwave
Bedrooms & Bathrooms
- Bedrooms: 3
- Bathrooms: 2
- Full bathrooms: 2
Features
- Double Vanity,Granite Counters,Open Floorplan,Pantry,Walk-In Closet(s)
Heating & Cooling
- Heating features: Central,Electric
- Cooling features: Central Air,Electric
Interior Area
- Total interior livable area: 1,391 sqft
Living Room
- Level: First
- Dimensions: 0 x 0
Master Bedroom
- Level: First
- Dimensions: 0 x 0
Property
Details
- Parcel number: 123981
- Attached to another structure: Yes
Features
- Levels: One
- Stories: 1
- Pool features: None
- Patio & porch: Covered
- Fencing: Back Yard,Metal,Wood
Lot
- Lot size: 3,441 sqft
Parking
- Total spaces: 1
- Parking features: Door-Single,Driveway,Garage Faces Front,Inside Entrance
- Has garage: Yes
- Attached garage spaces: 1
- Covered spaces: 1
Climate Risk is Financial Risk
Every home has a financial story beyond the listing price. Below, you’ll see the climate risks that could affect this property — and in Bills & Affordability, how those risks may influence repairs, insurance, utilities, and long-term value.
Biggest Threats for This Home
- Cold Wave

- Lightning

- Tornado

- Winter Weather

- Hail

- Heat Wave

- Strong Wind

How This Home’s Risks Compare
FEMA Declared Disasters Across Texas Counties
Understanding the Costs
Financial advisors generally recommend spending no more than 30% of your gross household income on housing costs. In practice, many households stretch to 35% or beyond — especially in high-cost markets.
Estimated Costs Today
| Monthly | Annual | |
|---|---|---|
| Mortgage | $1,061 | $12,732 |
| Home Insurance * | $155 | $1,860 |
| Property Taxes | $174 | $2,088 |
| Electricity | $238 | $2,859 |
| Total | $1,628 | $19,536 |
Income You'd Need if You Spent...
Texas FAIR Plan Programs

How Costs Could Change Over Time
Climate risk is quickly impacting all of the major home ownership costs. Adjust the growth rates and percentage of income spent on housing below to see how your housing costs could change over the next 10 years — and what income you'd need to keep up.
Comparing Against the Market
Price Per Sq Ft
vs Other Active Listings
Avg $/sqft
vs Homes Sold Last Month
Median $/sqft
Current Market Trends
Median Price Per Square Foot
The median price per square foot of homes sold in this area each month. Compare this to this listing's price per square foot to gauge whether the home is priced in line with recent sales.
Historicals for This Listing
Zestimate History ($/sqft)
Price History
| Date | Event | Price |
|---|---|---|
| 2026-05-13 | Listed for sale | $209,900 |
For Sale by Agent
 View on Zillow