

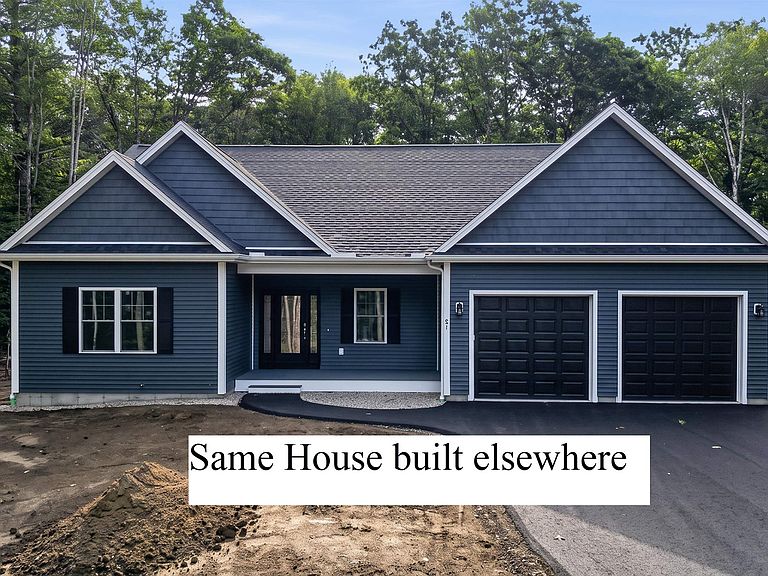

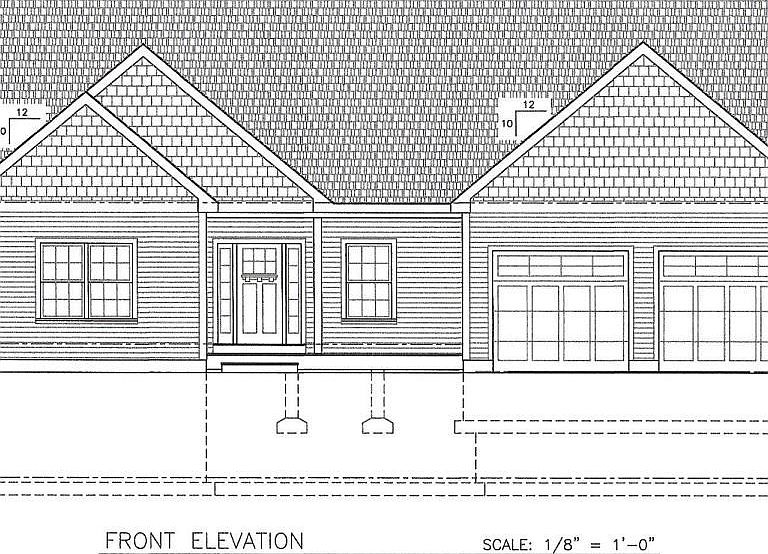

26-5 Purgatory Falls Road, Lyndeborough, NH, 03082
About This Home
Walls are up, and the roof is on! Be in this home in time to enjoy the Columbus Day foliage! On a quiet country road, you'll find a beautifully crafted new-construction ranch from an experienced local on-site builder known for building only a handful of homes each year. Thoughtfully sited on a private, wooded 4-acre lot, this home offers both serenity and convenience—barely ten minutes to Rte 101 in Milford, yet on a dead end road surrounded by nature. Inside, the open-concept living area features cathedral ceilings, continuous hardwood flooring (buyer's choice of carpet in the bedrooms), and a gas fireplace that anchors the heart of the home. Design your own kitchen with allowances for cabinetry, solid surface counters with a tile backsplash, including the appliance package, a spacious island perfect for cooking or gathering and the opportunity to completely customize it at this early stage! The primary suite offers an oversized tiled shower, double vanity, & a walk-in closet. Two additional bedrooms provide flexibility for guests, work-from-home needs, or hobbies. Included in the offering price, you will find a paved driveway, gutters with gutter guards, central AC, fully drywalled, trimmed and painted garage, and maintenance-free oversized 18 by 16 back deck decking & covered porch. The walkout daylight lower level with full egress sized windows offers future expansion potential (4th bedroom perhaps?), and the home comes with a 4 BR septic system right from the start in case a future ADU is desired. The peaceful setting, with the home sited over 100 ft off the road, provides the privacy so many buyers seek—without sacrificing access to a major commuter route. A rare opportunity to own a custom-quality home being built within walking distance to nature trails (Purgatory Falls trails). Still time to choose interior finishes, flooring, tile colors, kitchen design, appliances etc. This is an active construction site and visits by appointment only.
Getting Around
 Car-Dependent
 Very Limited Transit
 Somewhat Bikeable
Schools
Construction
Condition
- New construction: Yes
- Year built: 2026
Materials
- Foundation: Concrete
- Roof: Architectural Shingle
- Construction materials: Clapboard Exterior,Vinyl Siding
Type & Style
- Home type: SingleFamily
- Architectural style: Ranch
- Property subType: Ranch
Interior
Appliances
- Laundry features: Laundry Hook-ups
Basement
- Has basement: Yes
- Basement: Daylight,Interior Stairs,Interior Entry
Bedrooms & Bathrooms
- Bedrooms: 3
- Bathrooms: 2
- Full bathrooms: 1
- 3/4 bathrooms: 1
Features
- Cathedral Ceiling(s),Dining Area,Kitchen Island,Walk-In Closet(s)
- Fireplace features: Gas
- Fireplace: Yes
- Finished area below ground: 0
- Finished area above ground: 2,021
Heating & Cooling
- Heating features: Hot Air
- Cooling features: Central Air
Interior Area
- Total structure area: 4,042
- Total interior livable area: 2,021 sqft
Property
Details
- Zoning description: R
Features
- Levels: One,Walkout Lower Level
- Stories: 1
- Patio & porch: Covered Porch
- Exterior features: Deck
- Frontage length: Road frontage: 200
Lot
- Lot size: 4 Acres
- Features: Wooded
Parking
- Total spaces: 2
- Parking features: Paved,Driveway,Garage
- Has garage: Yes
- Attached garage spaces: 2
- Covered spaces: 2
- Has uncovered spaces: Yes
Climate Risk is Financial Risk
Every home has a financial story beyond the listing price. Below, you’ll see the climate risks that could affect this property — and in Bills & Affordability, how those risks may influence repairs, insurance, utilities, and long-term value.
Biggest Threats for This Home
No climate risk data available.
How This Home’s Risks Compare
FEMA Declared Disasters Across New Hampshire Counties
Understanding the Costs
Financial advisors generally recommend spending no more than 30% of your gross household income on housing costs. In practice, many households stretch to 35% or beyond — especially in high-cost markets.
Estimated Costs Today
| Monthly | Annual | |
|---|---|---|
| Mortgage | $4,196 | $50,352 |
| Home Insurance | $210 | $2,520 |
| Property Taxes | $1,120 | $13,440 |
| Electricity | $295 | $3,551 |
| Total | $5,821 | $69,852 |
Income You'd Need if You Spent...
How Costs Could Change Over Time
Climate risk is quickly impacting all of the major home ownership costs. Adjust the growth rates and percentage of income spent on housing below to see how your housing costs could change over the next 10 years — and what income you'd need to keep up.
Comparing Against the Market
Price Per Sq Ft
vs Other Active Listings
Avg $/sqft
vs Homes Sold Last Month
Median $/sqft
Current Market Trends
Median Price Per Square Foot
The median price per square foot of homes sold in this area each month. Compare this to this listing's price per square foot to gauge whether the home is priced in line with recent sales.
Historicals for This Listing
Zestimate History ($/sqft)
Price History
| Date | Event | Price |
|---|---|---|
| 2026-05-13 | Listed for sale | $829,900 |
 View on Zillow