



SE 1160th Ave #570, Red Oak, OK, 74563
About This Home
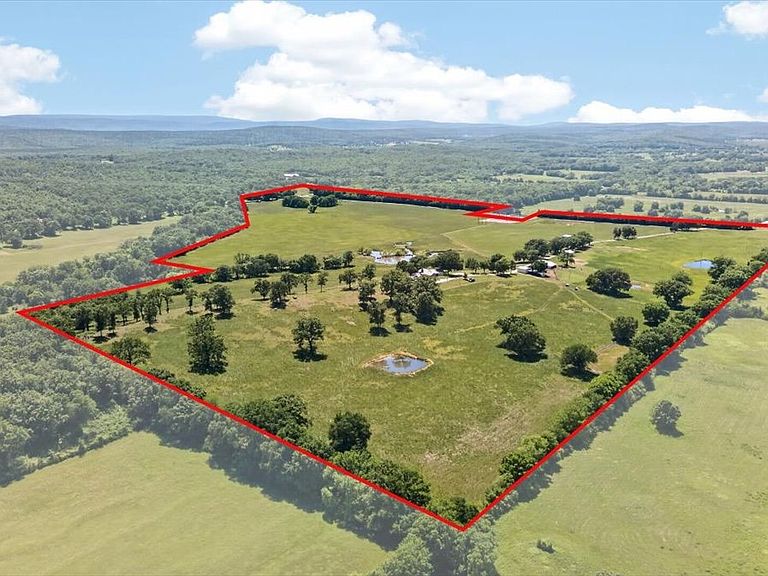
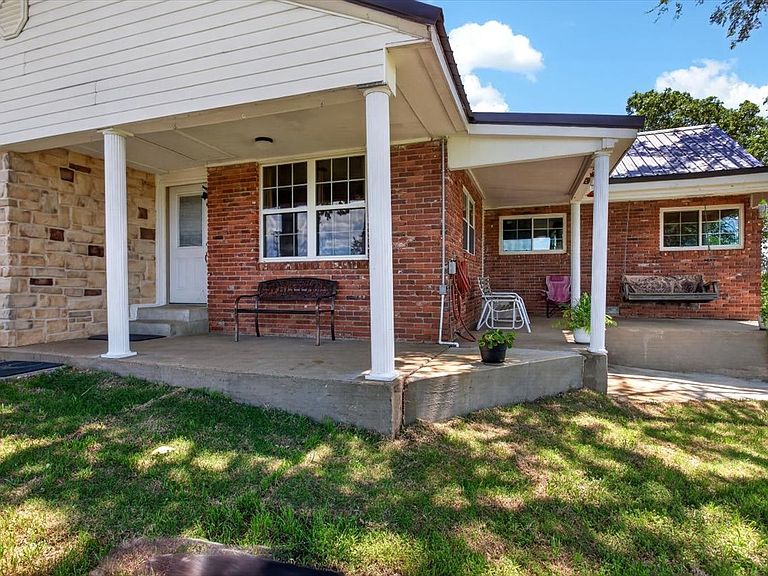
Perched atop a scenic hill in the heart of Southeast Oklahoma, this breathtaking 116-acre ranch offers the kind of panoramic beauty and peaceful country lifestyle that rarely comes available. From the moment you enter the centrally located driveway, you are welcomed into a well-designed working ranch where every improvement is easily accessible and thoughtfully laid out. The charming 2-bedroom, 2-bath home is perfectly positioned to capture stunning 360-degree views of the surrounding ranchland and distant mountain backdrops. Towering oak trees shade the yard and are scattered beautifully throughout the property, creating a picturesque setting in every direction. Enjoy quiet mornings and unforgettable sunsets from the front porch overlooking lush pastures, ponds and rolling countryside. Inside the home, the kitchen features custom solid oak cabinetry paired with matching appliances, creating a warm and inviting country feel. The living room centers around a cozy wood-burning fireplace, perfect for relaxing after a long day on the ranch. A versatile bonus room offers endless possibilities and could easily serve as a sitting room, office, guest space or potential third bedroom. The master bathroom has been newly remodeled, adding modern comfort to this beautiful ranch home. Designed with both function and ranch life in mind, the property includes seven fenced pastures, six ponds, a horse barn complete with stall and tack/feed room, working corral, hay barn, equipment shed and a shop with roll-up garage door and separate man entry door. A spacious 3-car garage provides additional storage and convenience. Whether you are looking for a working cattle or horse ranch, recreational retreat, or simply a place to slow down and enjoy the beauty of country living, this exceptional property offers the perfect blend of functionality, comfort and breathtaking scenery.
Getting Around
 Car-Dependent
 Very Limited Transit
 Somewhat Bikeable
Schools
Construction
Condition
- Year built: 1970
Materials
- Roof: Metal
- Construction materials: Masonry - Brick,Brick Siding
Type & Style
- Home type: SingleFamily
- Property subType: Farm
Interior
Appliances
- Appliances included: Dishwasher,Disposal,Refrigerator,Microwave,Water Heater
Basement
- Area: 0
Bedrooms & Bathrooms
- Bedrooms: 2
- Bathrooms: 2
- Full bathrooms: 2
Features
- Finished area above ground: 0
Heating
- Heating features: Electric
Interior Area
- Total structure area: 0
Property
Details
- Lease amount: 0
Features
- Stories: 1
- Has view: Yes
- View description: Mountain,Private,Scenic
Lot
- Lot size: 116 Acres