
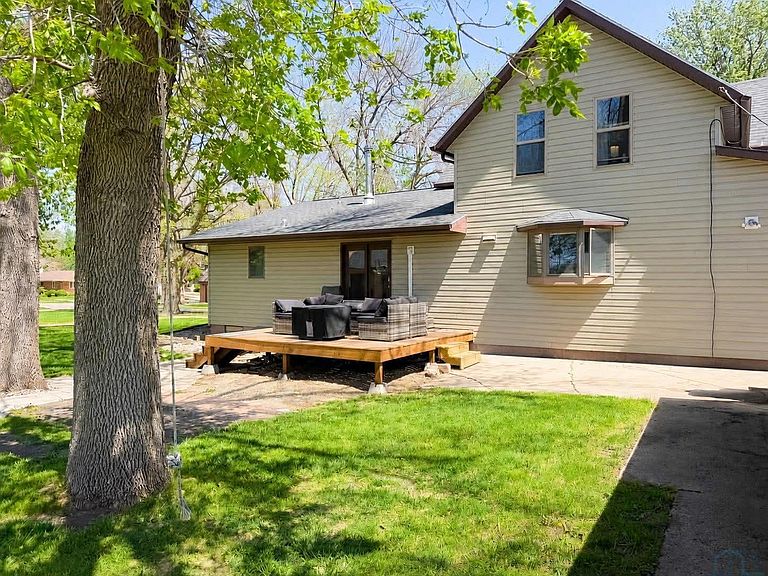
818 & 814 5th Ave, Sheldon, IA, 51201
5beds
3baths
2,896sqft
$279,000
$96price/sqft
$2,335/moest. monthly cost
$93,400/yrincome needed
About This Home
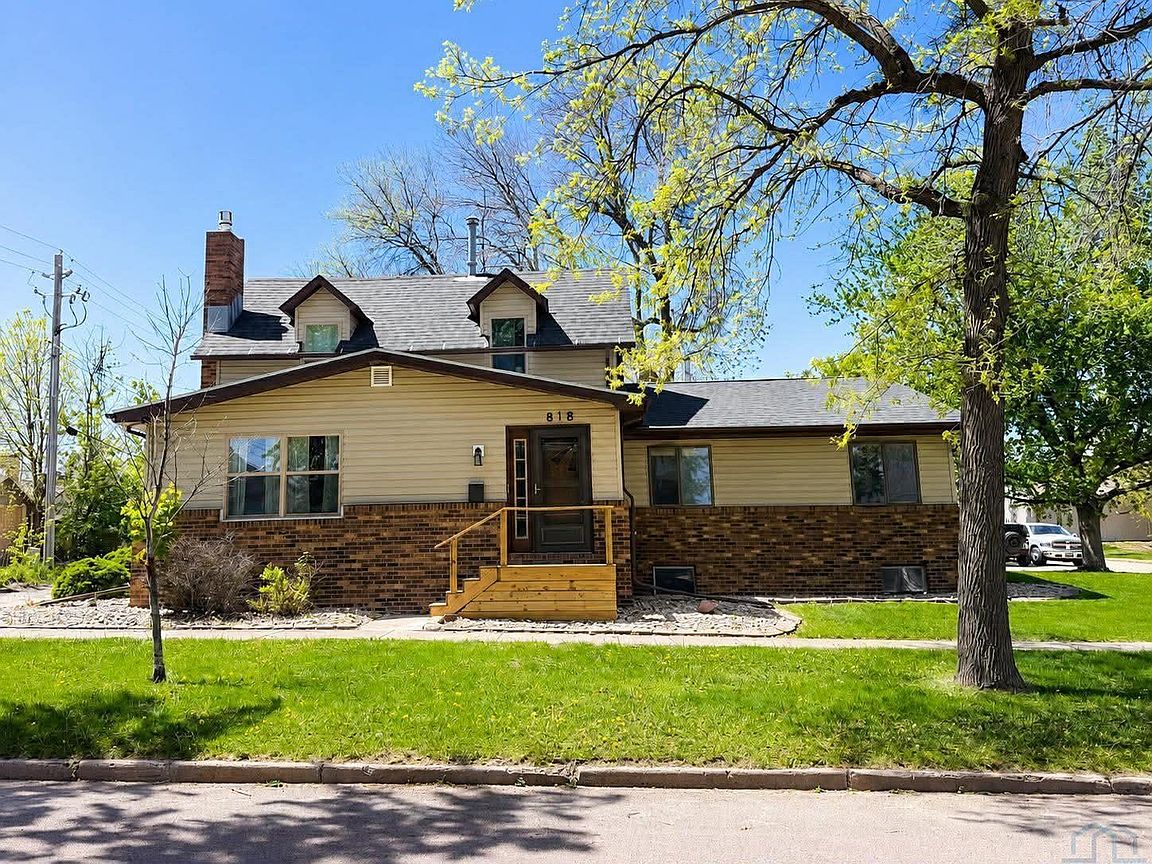
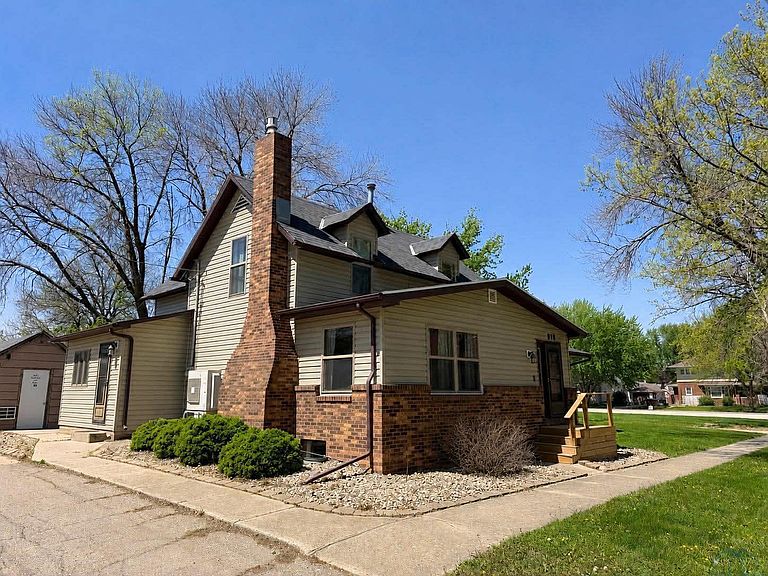
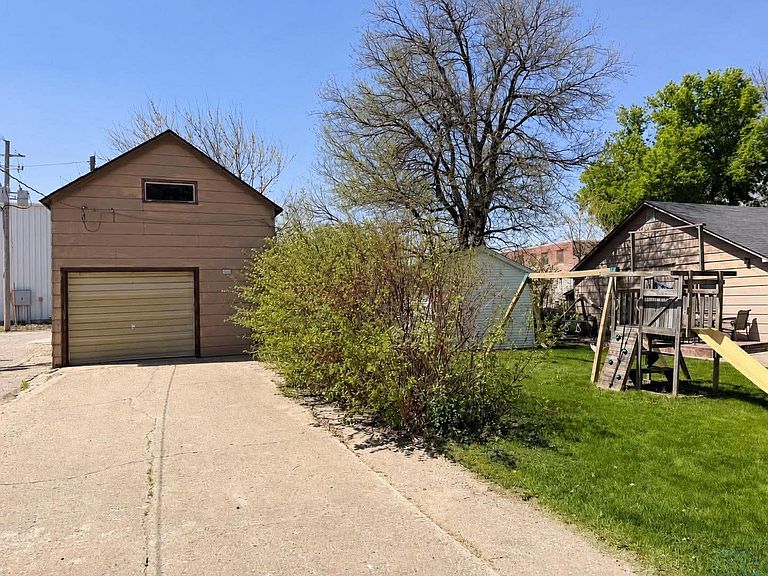
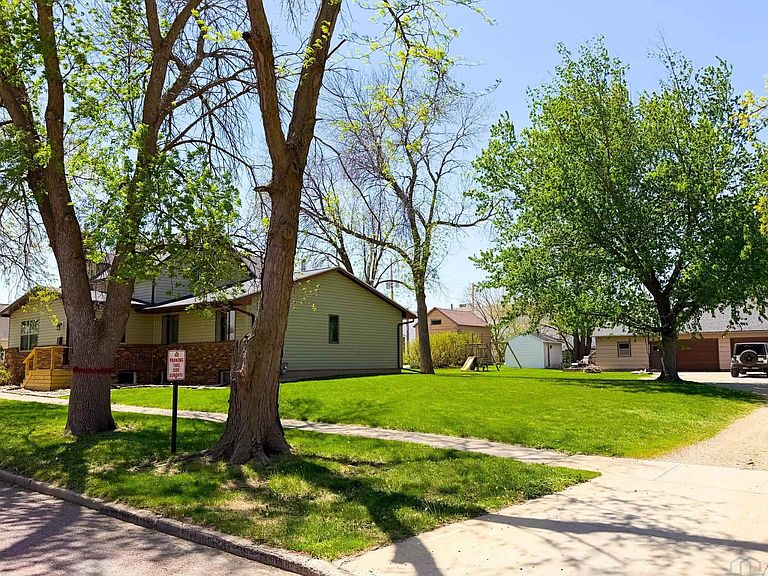
This spacious 5-bedroom, 2.5-bath home offers over 2,800 finished square feet with timeless character and endless potential. Laundry on the main floor and room to entertain on the back deck. Situated on a large lot near downtown, this property features generous living spaces, a detached 2 1/2 stall, finished, heated & A/C garage with bonus room, a garden shed, a 1 stall detached finished, heated with A/C and an additional 1 stall garage for cold storage. You won't want to miss this one!
Getting Around
62
 Somewhat Walkable
0
 Very Limited Transit
61
 Bikeable
Schools
10/10
6/10
5/10
Construction
Condition
- Year built: 1900
Materials
- Roof: Shingle
- Construction materials: Brick,Vinyl Siding,Wood Siding
Type & Style
- Home type: SingleFamily
- Property subType: Single Family Residence,Residential
Interior
Appliances
- Appliances included: Water Softener: Not Included
- Laundry features: Main Level
Basement
- Has basement: Yes
- Basement: Finished,Full
Bedrooms & Bathrooms
- Bedrooms: 5
- Bathrooms: 3
- Main level bathrooms: 1
- Main level bedrooms: 2
Features
- Finished area below ground: 803
- Finished area above ground: 2,093
Heating
- Heating features: Baseboard,Radiant
Interior Area
- Total structure area: 2,896
- Total interior livable area: 2,896 sqft
Property
Details
- Parcel number: 0032580000 & 0032590
- Exclusions: Refrigerator and Coffee Bar in Kitchen Washer & Dryer,Refrigerator & Kegerator in Laundry Room Shelving in Basement Storage Room
Features
- Levels: One and One Half
- Stories: 1
Lot
- Lot size: 34 Acres
Parking
- Total spaces: 3
- Parking features: Detached,Multiple,Concrete
- Has garage: Yes
- Attached garage spaces: 3