


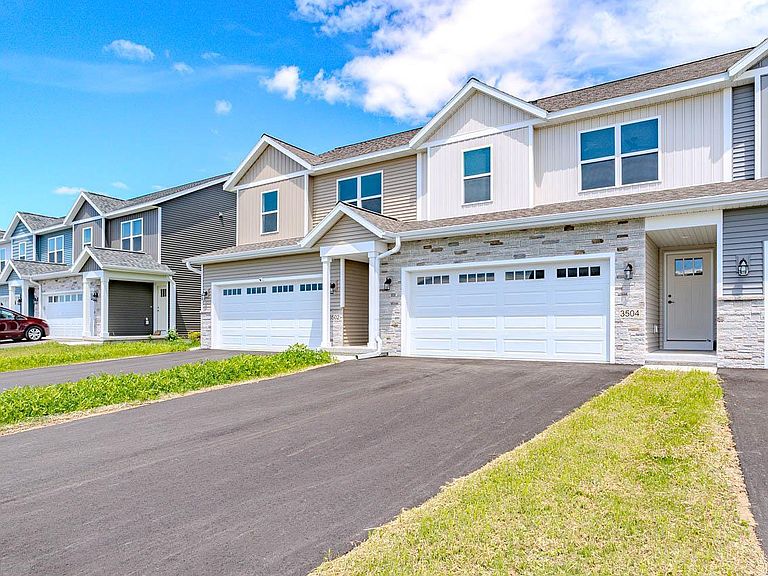
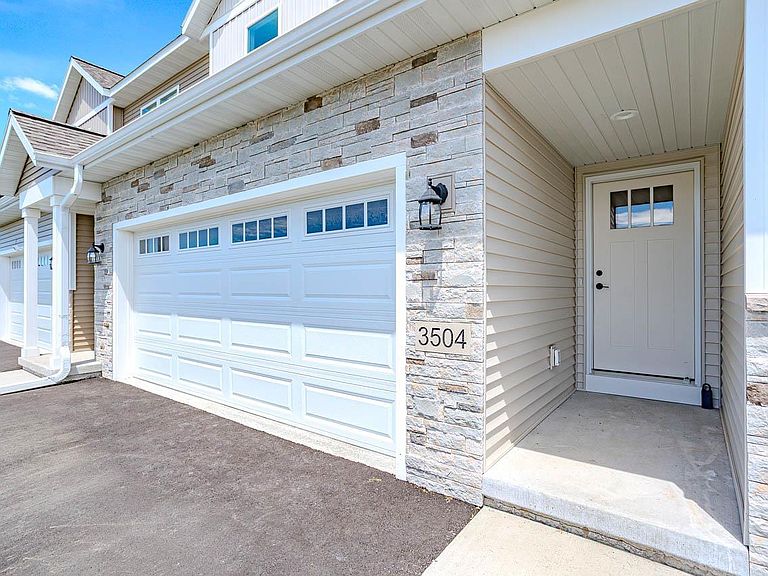

3504 Green Pastures Lane, Weston, WI, 54476
2beds
3baths
1,446sqft
$309,900
$214price/sqft
$2,204/moest. monthly cost
$88,160/yrincome needed
About This Home
Welcome home to the Timber Ridge Builders Slate Model townhome in Weston! This beautifully designed 2-story home features 2 bedrooms, 2.5 bathrooms, and a 2-car garage. The open concept main floor offers a spacious kitchen with island, pantry, and seamless flow into the dining and living room complete with a cozy fireplace. Upstairs you'll find a convenient laundry area located between both bedrooms, an open loft overlooking the main living space, and a spacious owner?s suite featuring a double sink vanity and large walk-in closet. Additional highlights include an unfinished basement ready for future expansion, covered front porch, and backyard patio. Conveniently located near DC Everest Schools, shopping, parks, and restaurants.
Getting Around
4
 Car-Dependent
0
 Very Limited Transit
43
 Somewhat Bikeable
Schools
8/10
9/10
6/10
Construction
Condition
- Property condition: 0-5 Years,New Construction
- New construction: Yes
- Year built: 2026
Materials
- Roof: Shingle
- Construction materials: Vinyl Siding,Stone
Type & Style
- Home type: SingleFamily
- Property subType: Single Family Residence
Interior
Appliances
- Appliances included: Refrigerator,Range/Oven,Dishwasher,Microwave,Washer,Dryer
Basement
- Has basement: Yes
- Basement: Full,Unfinished,Sump Pump
Bathroom
- Features: Stubbed For Bathroom on Lower,Master Bedroom Bath
Bedroom2
- Level: Upper
- Area: 132
Bedrooms & Bathrooms
- Bedrooms: 2
- Bathrooms: 3
- Full bathrooms: 2
- 1/2 bathrooms: 1
Features
- Ceiling Fan(s),Cathedral/vaulted ceiling,Walk-In Closet(s)
- Flooring: Carpet,Tile
- Finished area below ground: 0
- Finished area above ground: 1,446
- Common walls with other units/homes: 1 Common Wall
Heating & Cooling
- Heating features: Natural Gas,Forced Air
- Cooling features: Central Air
Interior Area
- Total structure area: 1,446
- Total interior livable area: 1,446 sqft
Kitchen
- Level: Main
- Area: 190
Living Room
- Level: Main
- Area: 169
Master Bedroom
- Level: Upper
- Area: 182
Property
Details
- Parcel number: 19228082910096
- Attached to another structure: Yes
Features
- Levels: Two
- Stories: 2
- Patio & porch: Patio
- Living area range: 1251-1500
Lot
- Lot size: 3,049 sqft
- Lot size dimensions: 118 x 24
Parking
- Total spaces: 2
- Parking features: 2 Car,Attached,Heated Garage,Garage Door Opener
- Has garage: Yes
- Attached garage spaces: 2
- Covered spaces: 2