
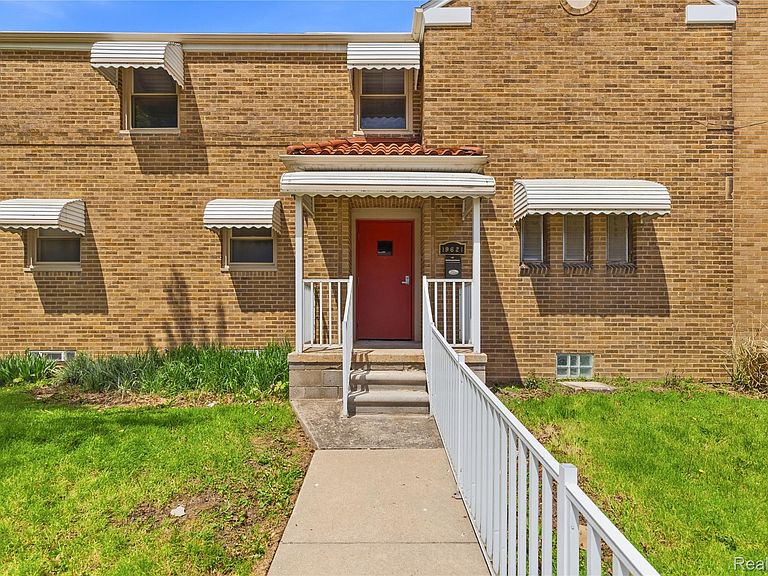
19621 Wood St, Melvindale, MI, 48122
About This Home
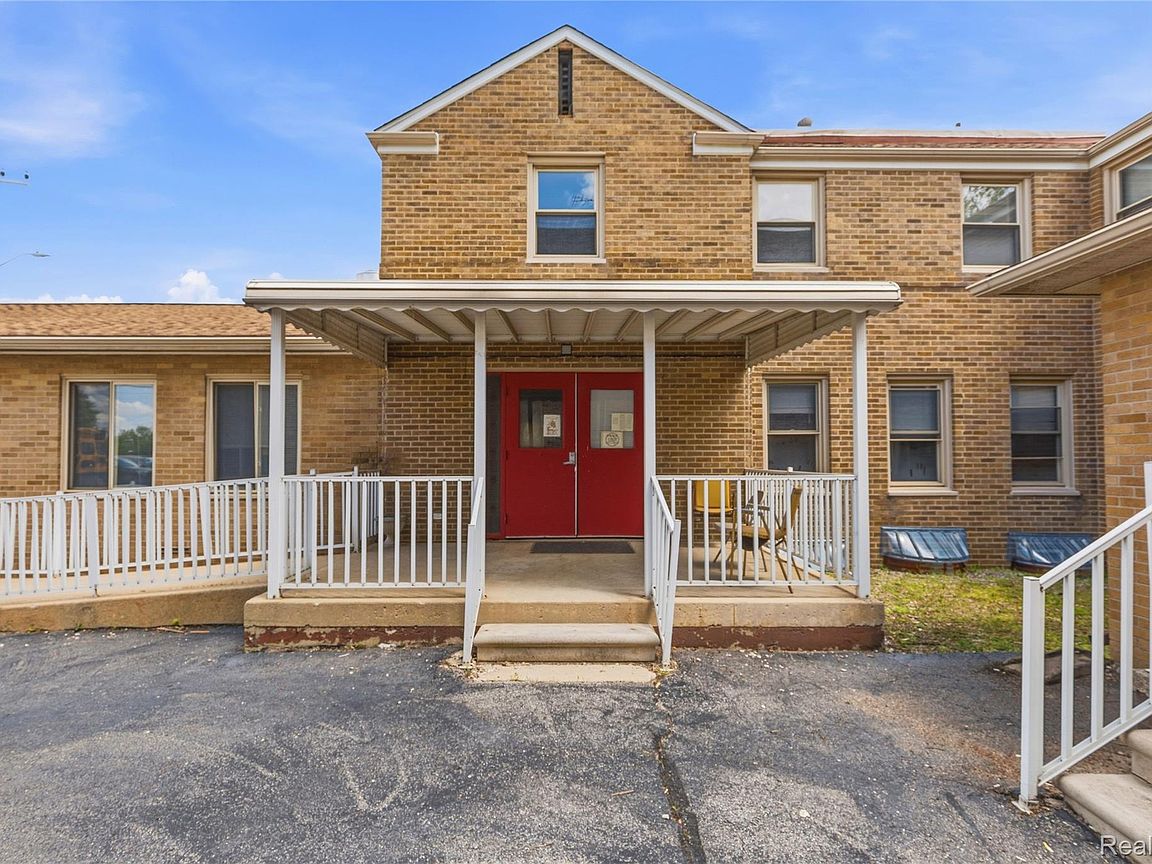
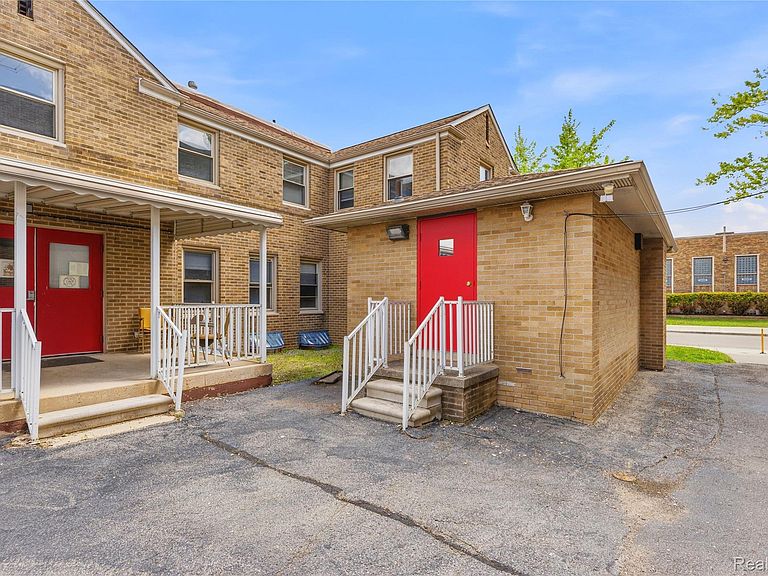
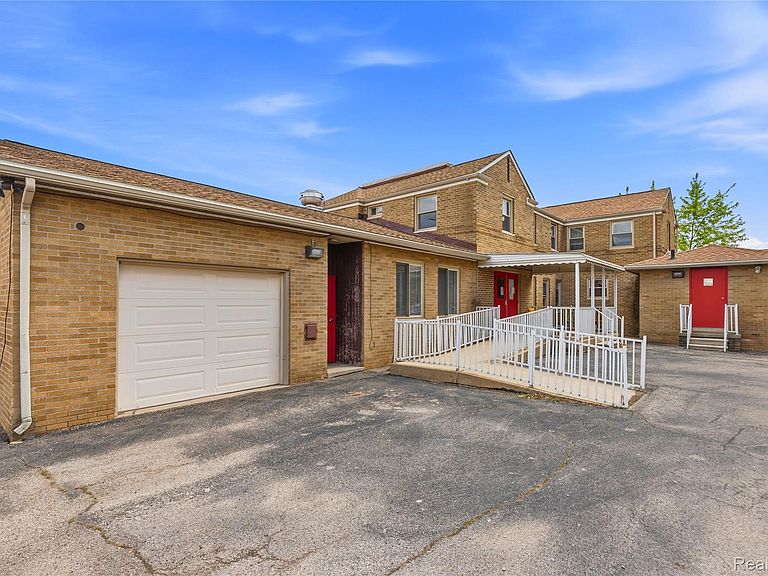
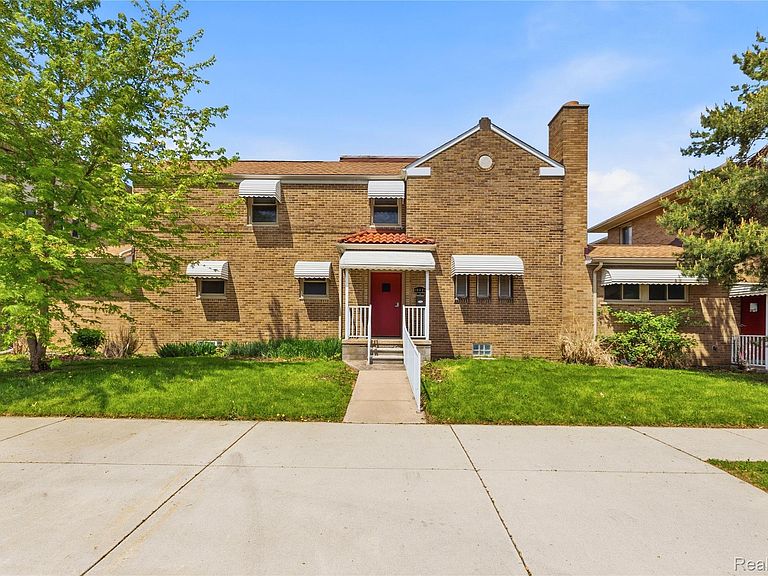
Rare opportunity to acquire a highly versatile 8,261 SF building (per recent survey previously marketed at 6,000 SF) located at 19621 Wood St in Melvindale. Formerly utilized as a parish residence, the property offers a functional layout with large common areas, multiple private rooms, and an industrial-grade kitchen, making it ideal for adaptive reuse. The building consists of 4,784 SF on the main level, 3,477 SF on the second level, and a 3,766 SF basement, along with a 404 SF garage and additional space. The size and layout provide flexibility for a wide range of residential, commercial, or institutional uses. Potential uses include multifamily conversion, office or corporate headquarters, daycare or educational facility, assisted living or foster care, nonprofit/community center, medical or counseling offices, logistics/dispatch operations, veterans rehabilitation, or similar uses. All proposed uses are subject to approval by the City of Melvindale. Buyer to verify zoning, obtain an approved survey, and submit a business plan for intended use. Investment Highlights: 8,261 SF Building (Verified by Survey) – Previously listed at 6,000 SF Large Footprint with Multiple Levels – 4,784 SF (Level 1) + 3,477 SF (Level 2) Additional Basement Space (3,766 SF) – Ideal for storage or expanded use Industrial Kitchen Already Installed – Significant value-add for food service or institutional use Flexible Layout – Multiple rooms and common areas allow various configurations Adaptive Reuse Opportunity – Suitable for residential, commercial, or institutional redevelopment Strong Upside Potential – Ideal for investors, nonprofits, or owner-users Garage + Additional Space Included Located in Melvindale with Easy Regional Access
Getting Around
 Somewhat Walkable
 Very Limited Transit
 Somewhat Bikeable
Schools
Construction
Condition
- Year built: 1965
Materials
- Foundation: Basement,Poured
- Construction materials: Brick
Type & Style
- Home type: SingleFamily
- Architectural style: Colonial
- Property subType: Single Family Residence
Interior
Basement
- Has basement: Yes
- Basement: Unfinished
Bedroom
- Level: Second
- Area: 304
- Dimensions: 19 X 16
Bedroom
- Level: Second
- Area: 224
- Dimensions: 14 X 16
Bedroom
- Level: Second
- Area: 224
- Dimensions: 14 X 16
Bedroom
- Level: Second
- Area: 800
- Dimensions: 16 X 50
Bedroom
- Level: Second
- Area: 437
- Dimensions: 23 X 19
Bedroom
- Level: Second
- Area: 437
- Dimensions: 23 X 19
Bedroom
- Level: Second
- Area: 552
- Dimensions: 24 X 23
Bedroom
- Level: Second
- Area: 552
- Dimensions: 24 X 23
Bedrooms & Bathrooms
- Bedrooms: 8
- Bathrooms: 9
- Full bathrooms: 3
- 1/2 bathrooms: 6
Features
- Finished area above ground: 8,261
Heating
- Heating features: Electric,Forced Air,Hot Water,Natural Gas
Interior Area
- Total interior livable area: 8,261 sqft
Kitchen
- Level: Entry
- Area: 1550
- Dimensions: 31 X 50
Other
- Level: Second
Other
- Level: Second
Other
- Level: Second
Other
- Level: Entry
Other
- Level: Entry
Other
- Level: Entry
Other
- Level: Entry
Other
- Level: Second
Other
- Level: Second
Property
Details
- Parcel number: 47011020121300
- Special condition: Short Sale No,Standard
Features
- Levels: Three
- Stories: 3
- Entry location: GroundLevelwSteps
- Pool features: None
Lot
- Lot size: 0.30 Acres
- Lot size dimensions: 115 x 112
Parking
- Total spaces: 6
- Parking features: Sixor More Car Garage,Attached
- Has garage: Yes
- Attached garage spaces: 6