


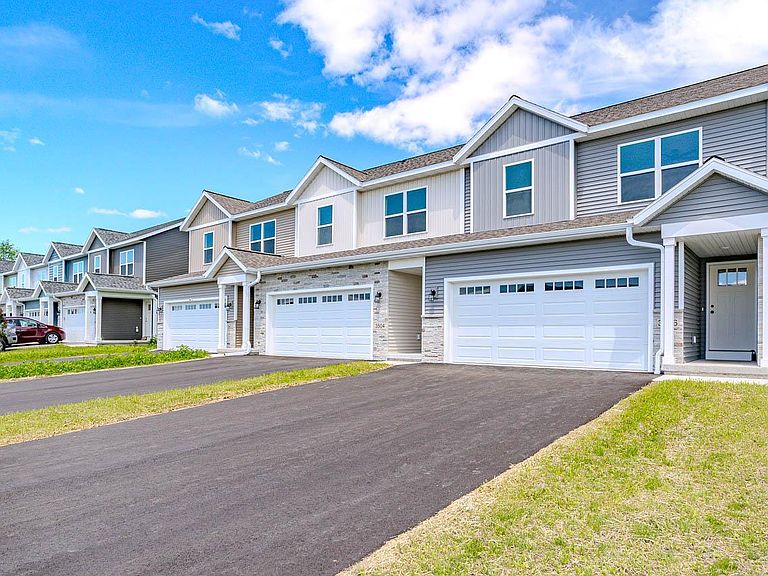

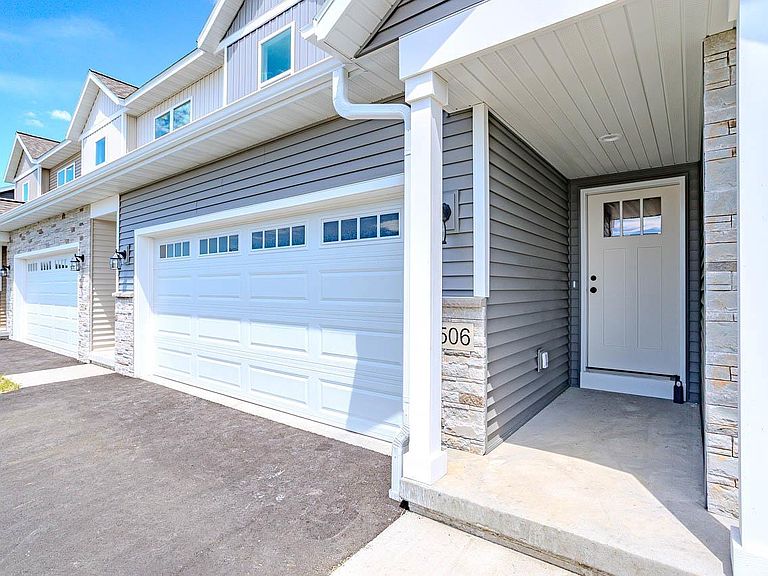
3506 Green Pastures Lane, Weston, WI, 54476
2beds
3baths
1,617sqft
$309,900
$192price/sqft
$2,204/moest. monthly cost
$88,160/yrincome needed
About This Home
Welcome home to the Timber Ridge Builders Quartz II Model townhome in Weston! This beautifully designed 2-story home features 2 bedrooms, 2.5 bathrooms, and a 2-car garage. The open concept main floor offers a spacious kitchen with island, pantry, and seamless flow into the dining and living room complete with a cozy fireplace. Upstairs you'll find a convenient laundry area located between both bedrooms, two spacious suites featuring large walk-in closets and private bathrooms (one with shower, one with full tub). Additional highlights include an unfinished basement ready for future expansion, covered front porch, and backyard patio. Conveniently located near DC Everest Schools, shopping, parks, and restaurants.
Getting Around
4
 Car-Dependent
0
 Very Limited Transit
43
 Somewhat Bikeable
Schools
8/10
9/10
6/10
Construction
Condition
- Property condition: 0-5 Years,New Construction
- New construction: Yes
- Year built: 2026
Materials
- Roof: Shingle
- Construction materials: Vinyl Siding,Stone
Type & Style
- Home type: SingleFamily
- Property subType: Single Family Residence
Interior
Appliances
- Appliances included: Refrigerator,Range/Oven,Dishwasher,Microwave,Washer,Dryer
Basement
- Has basement: Yes
- Basement: Full,Unfinished,Sump Pump
Bathroom
- Features: Stubbed For Bathroom on Lower,Master Bedroom Bath
Bedroom2
- Level: Upper
- Area: 169
Bedrooms & Bathrooms
- Bedrooms: 2
- Bathrooms: 3
- Full bathrooms: 2
- 1/2 bathrooms: 1
Features
- Ceiling Fan(s)
- Flooring: Carpet
- Finished area below ground: 0
- Finished area above ground: 1,617
- Common walls with other units/homes: 1 Common Wall
Heating & Cooling
- Heating features: Natural Gas,Forced Air
- Cooling features: Central Air
Interior Area
- Total structure area: 1,617
- Total interior livable area: 1,617 sqft
Kitchen
- Level: Main
- Area: 190
Living Room
- Level: Main
- Area: 169
Master Bedroom
- Level: Upper
- Area: 182
Property
Details
- Parcel number: 19228082910097
- Attached to another structure: Yes
- Zoning: Residential
Features
- Levels: Two
- Stories: 2
- Patio & porch: Patio
- Living area range: 1501-1750
Lot
- Lot size: 3,049 sqft
Parking
- Total spaces: 2
- Parking features: 2 Car,Attached,Heated Garage,Garage Door Opener
- Has garage: Yes
- Attached garage spaces: 2
- Covered spaces: 2