

N66W21349 Sweet Clover DRIVE, Menomonee Falls, WI, 53051
About This Home
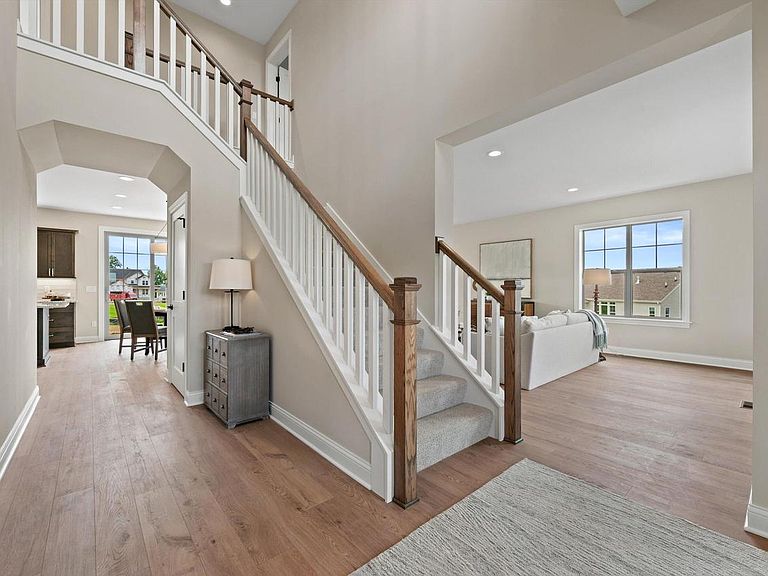
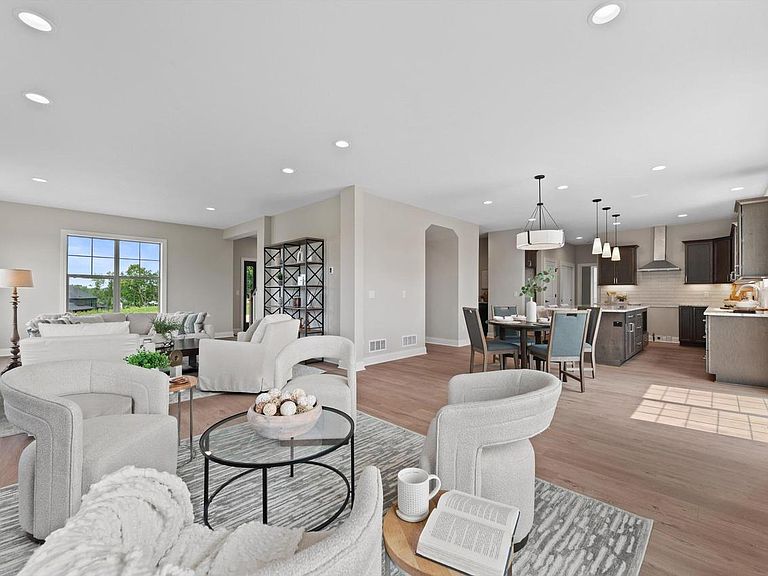
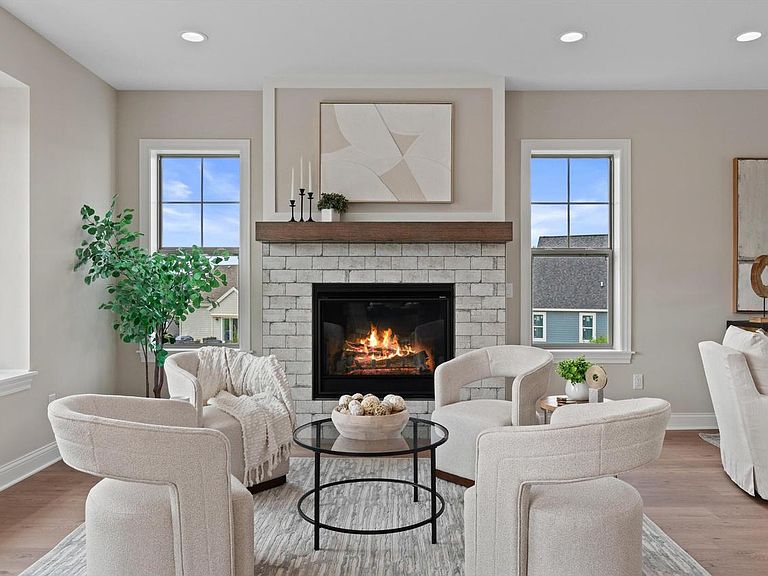
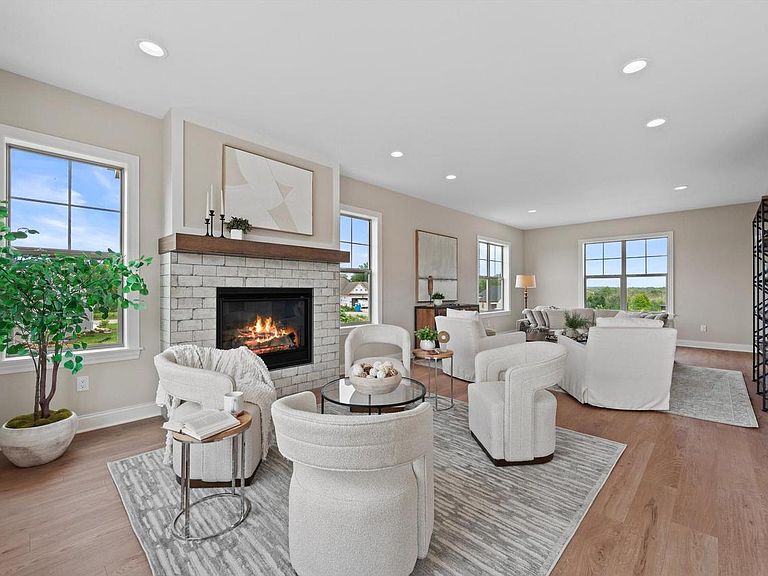
Move-In Ready in Menomonee Falls Bella Vista Subdivision. This stunning 5-bedroom, 4-bath new construction home offers a thoughtfully designed floor plan with space and flexibility throughout. The main level includes a versatile den or bonus bedroom with a full bath, offering flexible use as an office, guest space, or additional living area. Upstairs, the spacious primary ensuite provides a true retreat with comfort and privacy. The finished lower level expands the living space with a large rec room, an additional bedroom, a full bath, and abundant storage. The backyard offers plenty of room for outdoor entertaining. A 3.5-car garage completes this beautiful, functional home. Don't miss this new construction opportunity in a growing Waukesha County community!
Getting Around
 Car-Dependent
 No Nearby Transit
 Somewhat Bikeable
Schools
Construction
Condition
- Property condition: New Construction
- New construction: Yes
- Year built: 2026
Materials
- Construction materials: Fiber Cement,Aluminum Trim,Stone,Brick/Stone
Type & Style
- Home type: SingleFamily
- Architectural style: Colonial
- Property subType: Single Family Residence
Interior
Appliances
- Appliances included: Disposal
Basement
- Has basement: Yes
- Basement: 8'+ Ceiling,Finished,Full,Full Size Windows,Partially Finished,Concrete,Sump Pump,Exposed
Bathroom
- Features: Shower on Lower,Tub Only,Ceramic Tile,Master Bedroom Bath: Walk-In Shower,Master Bedroom Bath,Shower Over Tub,Shower Stall
Bedroom2
- Level: Upper
- Area: 143
Bedroom3
- Level: Upper
- Area: 156
Bedroom4
- Level: Main
- Area: 156
Bedroom5
- Level: Lower
- Area: 210
Bedrooms & Bathrooms
- Bedrooms: 5
- Bathrooms: 4
- Full bathrooms: 4
- Main level bedrooms: 1
Dining Room
- Level: Main
- Area: 140
Features
- High Speed Internet,Pantry,Walk-In Closet(s),Kitchen Island
- Finished area below ground: 730
- Finished area above ground: 2,652
Heating & Cooling
- Heating features: Natural Gas,Forced Air,Zoned
- Cooling features: Central Air
Interior Area
- Total structure area: 3,382
- Total interior livable area: 3,382 sqft
Kitchen
- Level: Main
- Area: 210
Living Room
- Level: Main
- Area: 465
Master Bedroom
- Level: Upper
- Area: 240
Property
Details
- Parcel number: MNFV0074113
- Zoning: RES
- Exclusions: Landscape And Appliances Not Included.
Features
- Levels: Two
- Stories: 2
- Patio & porch: Patio
- Living area range: 3001-3500,2501 or more
Lot
- Lot size: 0.40 Acres
- Features: Sidewalks
- Lot size dimensions: LOT 37
Parking
- Total spaces: 3.5
- Parking features: Garage Door Opener,Attached,3 Car
- Has garage: Yes
- Attached garage spaces: 3.5
- Covered spaces: 3.5