
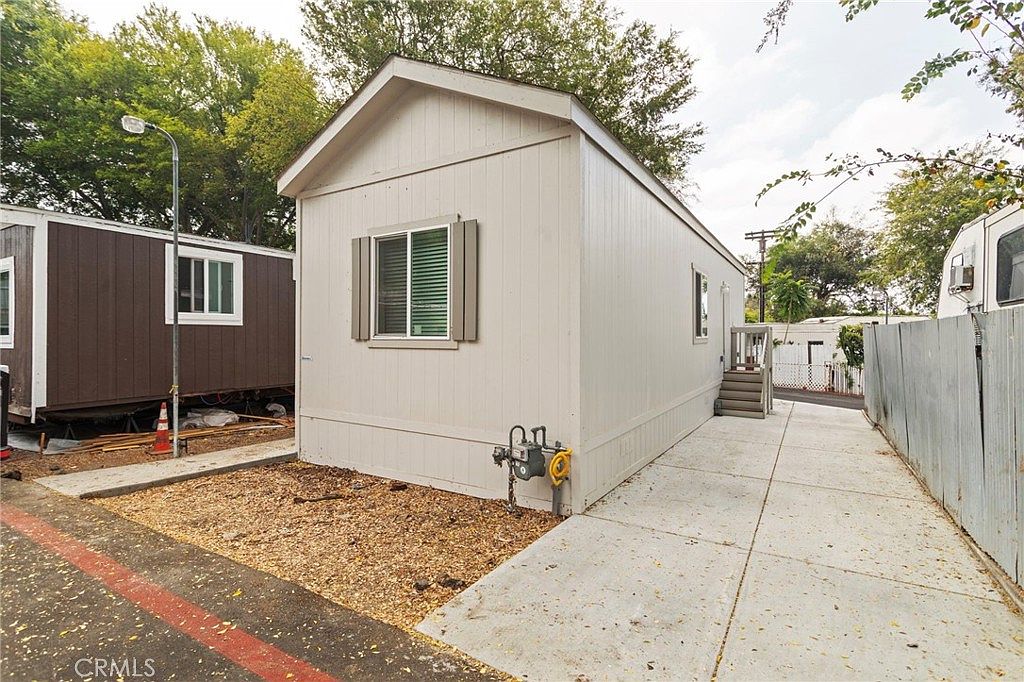


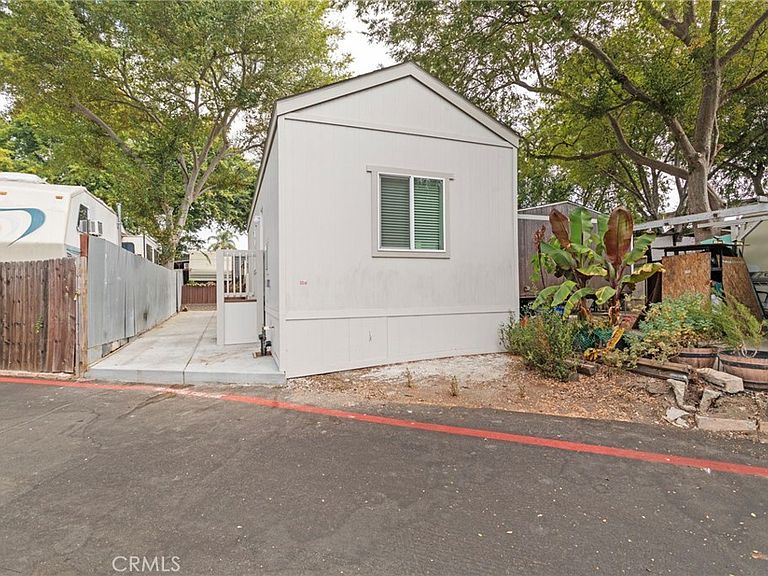
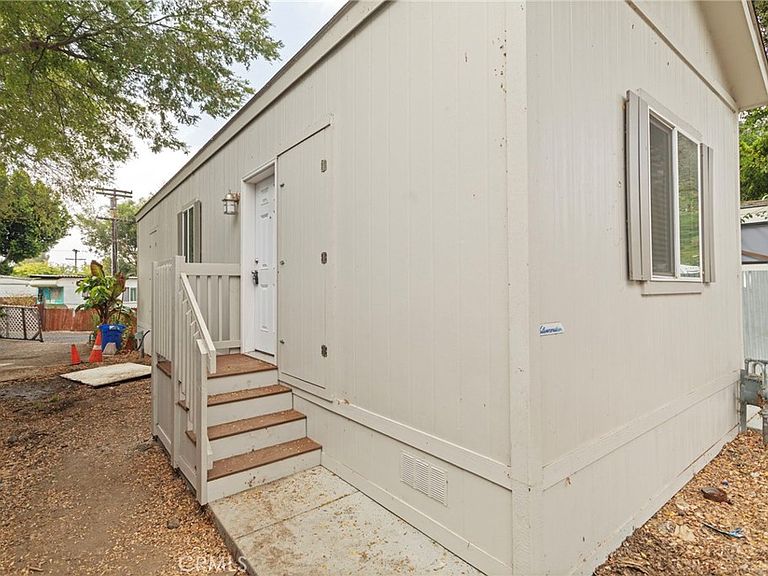
12245 San Fernando Rd Space 32, Sylmar, CA, 91342
About This Home
Welcome to this exquisite 2-bedroom, 1-bathroom manufactured home nestled in the Metrolink Mobile Home Park in Sylmar. This newly constructed residence boasts a clean and contemporary design, featuring an open living area that maximizes space and functionality. Step into the modern kitchen equipped with white quartz countertops, sleek white cabinetry, and Whirlpool stainless-steel appliances, including a gas range, built-in microwave, and dishwasher. You'll find plenty of storage for all your culinary needs. The home is adorned with warm, suede-brown oak laminate flooring that enhances its inviting atmosphere, complemented by a bright, cheerful interior palette. Both bedrooms are designed for comfort, with the full bathroom conveniently located near the main living areas for easy access. Additional features include recessed lighting, energy-efficient windows, and an indoor laundry area, all of which contribute to a thoughtful floor plan that prioritizes everyday convenience and comfort. Situated at 12245 San Fernando Road in Sylmar, CA 91342, this home offers easy access to a variety of local shopping and dining options, as well as transportation and major commuter routes. It presents an excellent opportunity for affordable homeownership in the vibrant San Fernando Valley!
Getting Around
 Somewhat Walkable
 Very Limited Transit
 Bikeable
Schools
Construction
Condition
- Property condition: Turnkey
- Year built: 2026
Materials
- Foundation: Pier Jacks
- Roof: Shingle
Type & Style
- Home type: MobileManufactured
- Property subType: Manufactured Home
Interior
Appliances
- Appliances included: Dishwasher,Disposal,Gas Range,Microwave,Refrigerator,Dryer,Washer
- Laundry features: Washer Hookup,Gas Dryer Hookup,Inside
Bathroom
- Features: Quartz Counters,Separate Shower,Tub Shower
Bedrooms & Bathrooms
- Bedrooms: 2
- Bathrooms: 1
- Full bathrooms: 1
Features
- Open Floorplan,Quartz Counters,Recessed Lighting,Unfurnished
- Window features: Blinds
- Flooring: Laminate
Heating & Cooling
- Heating features: Forced Air
- Cooling features: Central Air
Interior Area
- Total interior livable area: 533 sqft
Kitchen
- Features: Kitchen Island,Quartz Counters
Property
Accessibility
- Accessibility features: Safe Emergency Egress from Home
Details
- On leased land: Yes
- Lease amount: 1000
- Special condition: Standard
Features
- Levels: One
- Stories: 1
- Entry location: main
- Pool features: Community,Fenced,In Ground
- Spa features: None
Lot
- Features: 11-15 Units/Acre
Parking
- Parking features: Concrete,Driveway