



8404 NW 153rd St, Edmond, OK, 73013
About This Home
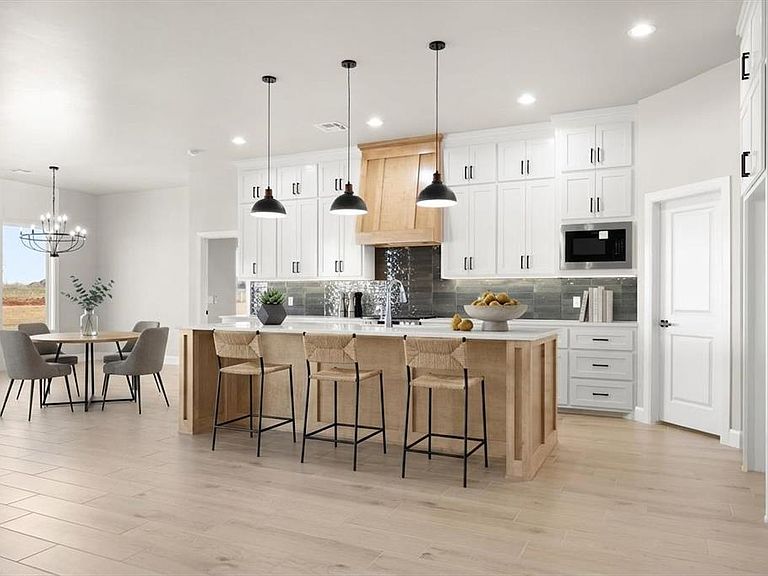
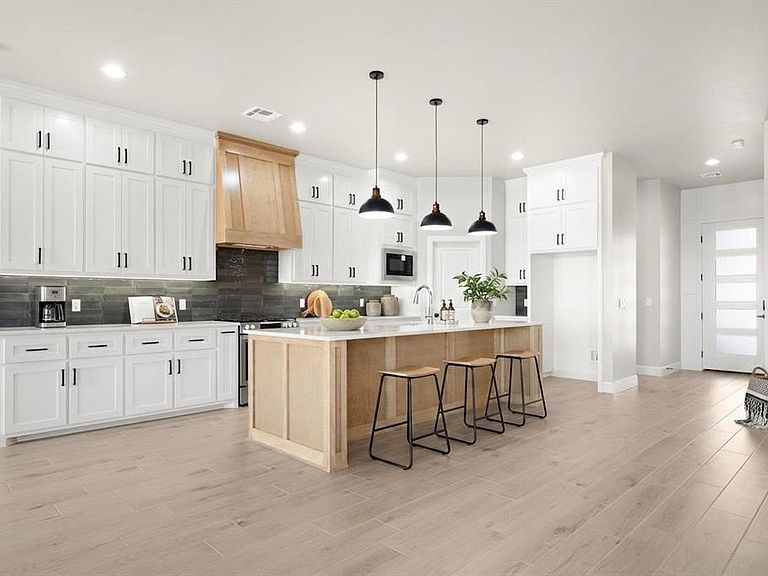
Welcome to 8404 NW 153rd Street in the highly sought-after Twin Silos community, perfectly positioned backing to a private greenbelt, offering peaceful views, added privacy, and a true sense of retreat. This stunning new home showcases elevated design and a highly versatile floor plan tailored for today’s lifestyle. The main living area makes an unforgettable impression with soaring ceilings, abundant natural light, and a striking center fireplace, creating a space that feels both grand and inviting. The open-concept design flows seamlessly into the kitchen, where style meets function. Featuring a center island with counter seating, gas range, expansive walk-in pantry, and abundant cabinetry, this kitchen is designed for both everyday living and effortless entertaining. The adjoining dining area offers direct access to the backyard patio, enhancing the home’s indoor-outdoor living experience. Designer tile flooring throughout main living areas. The primary suite serves as a luxurious escape, complete with a spa-inspired bathroom featuring a soaking tub, and a walk-in shower. Downstairs, you’ll find three additional bedrooms, offering incredible flexibility, ideal for guests, or a hobby space. This thoughtful layout allows you to customize the home to fit your lifestyle. Upstairs, a spacious flex room with a bathroom, used as a fifth bedroom, or media space. With its greenbelt lot, elevated finishes, & flexible design, this home delivers the perfect blend of luxury, and modern living. Premium features such as sprinkler system, pre-wiring for a security system, & a high-efficiency tankless water heater. Living in Twin Silos means more than just a home, you’ll also enjoy resort-style community amenities. Take advantage of the pool, playground, & basketball court, & Deer Creek School. Abby 2 Plan. Staged photos reflect a similar floor plan with alternate finishes.
Getting Around
 Car-Dependent
 Very Limited Transit
 Somewhat Bikeable
Schools
Construction
Condition
- Year built: 2026
Materials
- Foundation: Slab
- Roof: Composition
- Construction materials: Brick & Frame
Other
- Builder name: WestPoint Group LLC
Type & Style
- Home type: SingleFamily
- Architectural style: Modern
- Property subType: Single Family Residence
Interior
Appliances
- Appliances included: Dishwasher,Disposal,Microwave,Free-Standing Electric Oven,Free-Standing Gas Range
Bedrooms & Bathrooms
- Bedrooms: 5
- Bathrooms: 3
- Full bathrooms: 3
Features
- Paint Woodwork
- Flooring: Carpet,Tile
- Number of fireplaces: 1
- Fireplace: Yes
Heating
- Heating features: Has Heating (Unspecified Type)
Interior Area
- Total structure area: 2,770
- Total interior livable area: 2,770 sqft
Property
Details
- Parcel number: 8404NW153rd73013
- Special condition: None
Features
- Levels: Two
- Stories: 2
- Patio & porch: Patio,Porch
Lot
- Lot size: 0.28 Acres
- Features: Greenbelt,Interior Lot
Parking
- Total spaces: 3
- Parking features: Concrete
- Has garage: Yes
- Attached garage spaces: 3
- Covered spaces: 3
Climate Risk is Financial Risk
Every home has a financial story beyond the listing price. Below, you’ll see the climate risks that could affect this property — and in Bills & Affordability, how those risks may influence repairs, insurance, utilities, and long-term value.
Biggest Threats for This Home
- Heat Wave

- Tornado

- Cold Wave

- Hail

- Inland Flooding

- Ice Storm

- Lightning

- Wildfire

- Winter Weather

How This Home’s Risks Compare
FEMA Declared Disasters in Oklahoma County and Oklahoma
Understanding the Costs
Financial advisors generally recommend spending no more than 30% of your gross household income on housing costs. In practice, many households stretch to 35% or beyond — especially in high-cost markets.
Estimated Costs Today
| Monthly | Annual | |
|---|---|---|
| Mortgage | $3,033 | $36,396 |
| Home Insurance | $659 | $7,908 |
| Property Taxes | $459 | $5,508 |
| Electricity | $206 | $2,472 |
| Total | $4,357 | $52,284 |
Income You'd Need if You Spent...
How Costs Could Change Over Time
Climate risk is quickly impacting all of the major home ownership costs. Adjust the growth rates and percentage of income spent on housing below to see how your housing costs could change over the next 10 years — and what income you'd need to keep up.
Comparing Against the Market
Price Per Sq Ft
vs Other Active Listings
Avg $/sqft
vs Homes Sold Last Month
Median $/sqft
Current Market Trends
Median Price Per Square Foot
The median price per square foot of homes sold in this area each month. Compare this to this listing's price per square foot to gauge whether the home is priced in line with recent sales.
Historicals for This Listing
Zestimate History ($/sqft)
Price History
| Date | Event | Price |
|---|---|---|
| 2026-08-12 | Price change | $559,900 |
| 2026-05-13 | Listed for sale | $599,900 |
 View on Zillow