

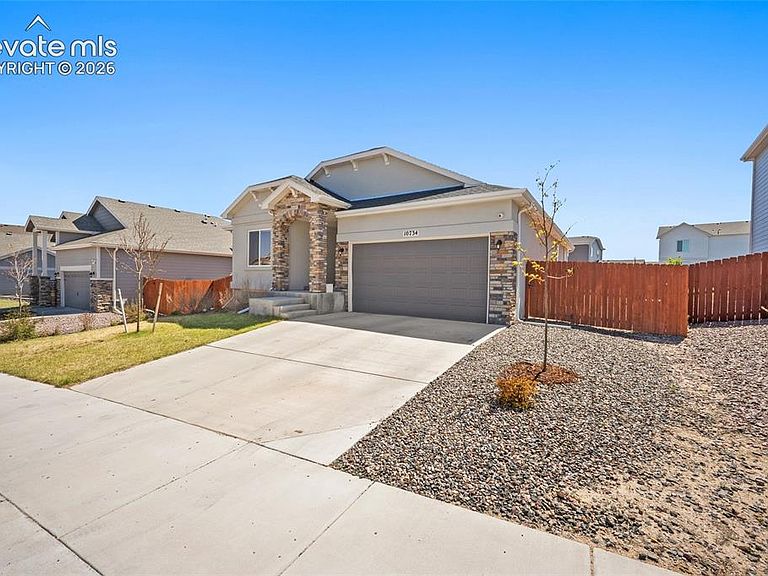


10734 Rolling Peaks Dr, Peyton, CO, 80831
About This Home
Welcome home to this beautiful 5-bedroom rancher, just five years old and filled with the bright, modern finishes. The open-concept main level is flooded with natural light and features gorgeous white cabinetry, granite countertops, and plenty of space to gather. The kitchen is the heart of the home with a large center island, pantry, gas stove, and generous prep and storage space. Just off the living room, double sliding glass doors create a seamless connection between indoor and outdoor living and open to the large, fully fenced backyard. Three bedrooms are conveniently located on the main level, including the spacious primary suite with a gorgeous spa-like attached bathroom featuring a soaking tub, separate walk-in shower, and large walk-in closet. Downstairs, the huge finished basement gives you an incredible second living space with plenty of room for movie nights. You'll also find two additional bedrooms, a full bathroom, and a large laundry room, giving this home tons of flexibility. And the location is hard to beat! The home sits on a large, fully fenced lot and is within walking distance of Meridian Ranch's new 45,000-square-foot Field House, featuring a gym, walking track, and indoor turf field. Meridian Ranch is a beautiful golf course community offering a dozen parks, miles of walking and biking trails, two pools—including an indoor pool for year-round use—and three fitness centers. With five bedrooms, multiple living spaces, a fantastic yard, and some of the best community amenities around, this home has room for everyone and everything.
Getting Around
 Car-Dependent
 Very Limited Transit
 Somewhat Bikeable
Schools
Construction
Condition
- Property condition: Existing Home
- Year built: 2021
Materials
- Roof: Composite Shingle
- Construction materials: Stone,Stucco,Framed on Lot,Frame
Type & Style
- Home type: SingleFamily
- Architectural style: Ranch
- Property subType: Single Family Residence
Interior
Appliances
- Appliances included: 220v in Kitchen,Dishwasher,Disposal,Gas in Kitchen,Exhaust Fan,Microwave,Oven,Refrigerator
- Laundry features: In Basement
Basement
- Has basement: Yes
- Basement: Full,Partially Finished
Bedrooms & Bathrooms
- Bedrooms: 5
- Bathrooms: 3
- Full bathrooms: 3
Features
- 5-Pc Bath,6-Panel Doors,9Ft + Ceilings,Pantry
- Finished area below ground: 1,562
- Finished area above ground: 1,614
Heating & Cooling
- Heating features: Forced Air
- Cooling features: Central Air
Interior Area
- Total structure area: 3,176
- Total interior livable area: 3,176 sqft
Other
- Level: Main
- Area: 195
Property
Features
- Patio & porch: Concrete
Lot
- Lot size: 8,058 sqft
- Features: Level
Parking
- Total spaces: 2
- Parking features: Attached
- Has garage: Yes
- Attached garage spaces: 2
- Covered spaces: 2