
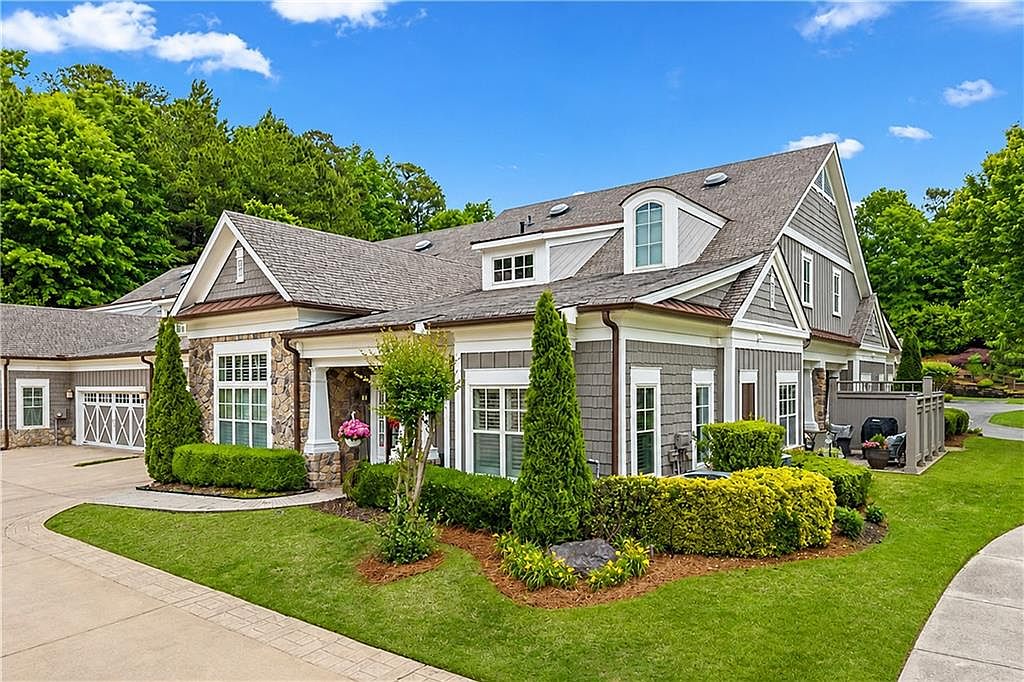


2845 Middlecreek Way, Cumming, GA, 30041
About This Home
Welcome to one of the most beautifully updated homes in Wellstone Middlecreek, Forsyth County’s premier active adult 55+ community. Tucked away in one of the quietest and most private sections of the neighborhood, this spacious 4-bedroom, 3-bath condominium offers approximately 2,700 square feet of thoughtfully designed living space with an ideal blend of luxury, comfort, and low-maintenance living. The main level features two bedroom suites, including an oversized primary suite with spa-like bath, double vanities, whirlpool tub, separate shower, and large walk-in closet. A second main-level suite and full bath provide exceptional flexibility for guests, office space, or multi-generational living. The open-concept floorplan showcases hardwood flooring, extensive trim details, coffered ceilings, built-ins, and a spacious great room centered around a fireplace with custom built-in bookcases. The updated kitchen features new (in 2025) appliances including a gas range with built-in air fryer capability, microwave, dishwasher, and refrigerator, all remaining with the home. Additional recent improvements include plantation shutters throughout, updated lighting, refreshed interior paint, wallpaper accents, upgraded carpeting, tankless gas water heater, and epoxy-coated garage flooring. Two high-end Art TVs in the Great Room and Primary Bedroom will also remain with the home, combining premium entertainment with elegant rotating art displays. The main level also offers two additional rooms; an office located off the Great Room and a multipurpose room off the Kitchen. Upstairs offers an additional guest suite, full bath, oversized bonus room or optional 4th bedroom, plus exceptional storage rarely found in condominium living. Enjoy outdoor living from the private covered patio surrounded by mature landscaping and located just a short walk from the clubhouse, pool, fitness center, and community garden. Conveniently located near GA-400, Northside Forsyth Hospital, shopping, dining, and entertainment. Wellstone Middlecreek offers true maintenance-free living with an active social atmosphere in one of Cumming’s most desirable 55+ communities. Owners who qualify for Forsyth County’s Senior Homestead Exemption may benefit from substantially reduced property taxes, often lowering the county tax burden dramatically for homeowners age 65 and older.
Getting Around
 Car-Dependent
 Very Limited Transit
 Somewhat Bikeable
Schools
Construction
Condition
- Property condition: Resale
- Year built: 2007
Materials
- Foundation: Slab
- Roof: Composition
- Construction materials: Cement Siding,Frame,HardiPlank Type
Type & Style
- Home type: Condo
- Architectural style: Craftsman,Traditional
- Property subType: Condominium,Residential
Interior
Appliances
- Appliances included: Dishwasher,Disposal,Gas Range,Gas Water Heater,Microwave,Range Hood,Refrigerator,Tankless Water Heater
- Laundry features: Main Level,Mud Room
Basement
- Basement: None
Bedroom
- Features: Double Master Bedroom, Master on Main
Bedrooms & Bathrooms
- Bedrooms: 4
- Bathrooms: 3
- Full bathrooms: 3
- Main level bathrooms: 2
- Main level bedrooms: 2
Dining Room
- Features: Open Concept, Seats 12+
Features
- Beamed Ceilings,Bookcases,Coffered Ceiling(s),Crown Molding,Double Vanity,Entrance Foyer,High Ceilings 9 ft Upper,High Ceilings 10 ft Main,High Speed Internet,His and Hers Closets,Vaulted Ceiling(s),Walk-In Closet(s)
- Window features: Double Pane Windows,Plantation Shutters
- Flooring: Carpet,Ceramic Tile,Hardwood
- Number of fireplaces: 1
- Fireplace features: Factory Built,Gas Log,Great Room,Ventless
- Fireplace: Yes
- Finished area below ground: 0
- Finished area above ground: 2,700
- Common walls with other units/homes: 2+ Common Walls
Heating & Cooling
- Heating features: Central,Forced Air,Natural Gas,Zoned
- Cooling features: Ceiling Fan(s),Central Air,Zoned
Interior Area
- Total structure area: 2,700
- Total interior livable area: 2,700 sqft
Kitchen
- Features: Breakfast Bar, Cabinets Stain, Pantry Walk-In, Stone Counters, View to Family Room, Other
Master Bathroom
- Features: Double Vanity, Separate Tub/Shower, Vaulted Ceiling(s), Whirlpool Tub
Master Bedroom
- Features: Double Master Bedroom, Master on Main
- Level: Double Master Bedroom, Master on Main
Property
Accessibility
- Accessibility features: Accessible Bedroom,Accessible Entrance
Details
- Parcel number: 173 464
- Attached to another structure: Yes
- Other equipment: None
- Horse amenities: None
Features
- Levels: Two
- Stories: 2
- Pool features: None
- Patio & porch: Covered,Patio
- Exterior features: No Dock
- Has spa: Yes
- Spa features: Bath,None
- Fencing: None
- Has view: Yes
- View description: Other
- Waterfront features: None
- Waterbody name: None
Lot
- Lot size: 2,295 sqft
- Features: Front Yard
Parking
- Total spaces: 2
- Parking features: Garage
- Has garage: Yes
- Attached garage spaces: 2
- Covered spaces: 2