


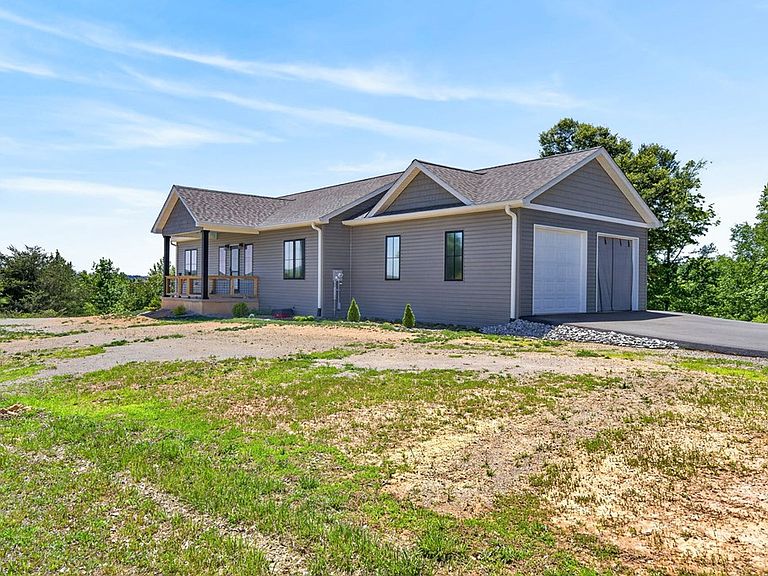

944 Lakepointe Dr, Albany, KY, 42602
About This Home
Lake living awaits in this beautiful 2024-built home located just 3 miles from Wolf River Marina & Resort on Dale Hollow Lake. Offering 1,232 sq ft on the main level plus an additional 1,232 sq ft semi-finished lower level, this thoughtfully designed home features vaulted ceilings, casement windows, an open-concept great room, and a beautifully appointed kitchen with quartz countertops, stainless steel appliances, nice cabinetry, and eat-in bar. The split-bedroom floor plan includes a spacious primary suite with tile walk-in shower and dual closets, guest bedroom, full bath, laundry area, and attached 2-car garage. Front and rear porches provide ideal outdoor living space. The lower level offers a full bath, storage/mechanical/storm room (plumbed for utility sink) w/d hook up, and a large open area for additional sleeping, recreation, or office space with double-door backyard access. Minor finishing touches remain. Skip the hassle of building and enjoy upscale lake-area living today!
Getting Around
 Car-Dependent
 Very Limited Transit
 Not Bike Friendly
Schools
Construction
Condition
- Year built: 2024
Materials
- Roof: Composition
- Construction materials: Vinyl Siding,Frame
Type & Style
- Home type: SingleFamily
- Property subType: Single Family Residence
Interior
Appliances
- Appliances included: Dishwasher,Electric Oven,Refrigerator,Electric Range,Microwave,Electric Water Heater
- Laundry features: Main Level
Basement
- Has basement: Yes
- Basement: Full,Walk-Out Access,Partially Finished
Bedrooms & Bathrooms
- Bedrooms: 2
- Bathrooms: 3
- Full bathrooms: 3
Features
- Ceiling Fan(s),Vaulted Ceiling(s),Walk-In Closet(s)
- Window features: Double Pane Windows
- Fireplace features: None
Heating & Cooling
- Heating features: Central
- Cooling features: Central Air
Interior Area
- Total structure area: 1,232
- Total interior livable area: 1,232 sqft
Property
Details
- Parcel number: 055.12
Features
- Patio & porch: Porch,Deck
Lot
- Lot size: 1.64 Acres
- Features: Wooded,Cleared
- Lot size dimensions: 1.635
Parking
- Total spaces: 2
- Parking features: Driveway,Attached
- Has garage: Yes
- Covered spaces: 2
- Has uncovered spaces: Yes