
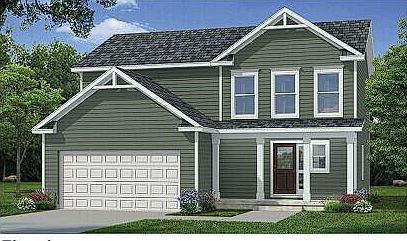
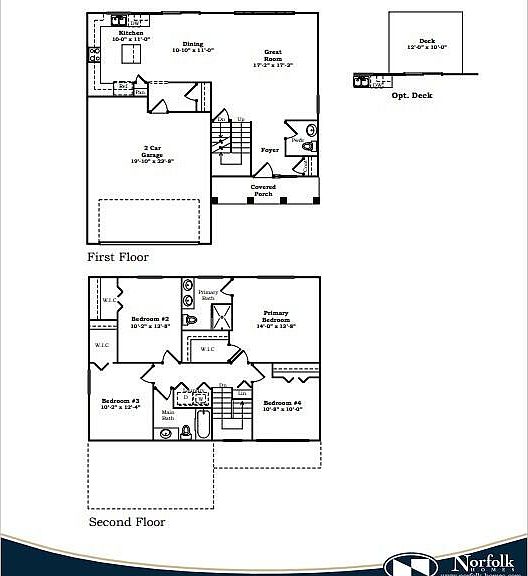

3445 Loren Dr, Jackson, MI, 49203
4beds
3baths
1,815sqft
$383,156
$211price/sqft
$2,757/moest. monthly cost
$110,280/yrincome needed
About This Home
New Construction Norfolk Home!! A must see. Spacious great room and dining area and kitchen. Perfect for entertaining. White kitchen cabinets and beautiful island, LVP flooring first floor. Upgraded recessed lighting added, 4 spacious bedrooms (of which 3 have walk in closets) and 2 full baths and laundry upstairs. 2 car garage and front porch. Walk out basement. 1 year builders warranty included. Completion to be Summer 2026.
Getting Around
16
 Car-Dependent
0
 Very Limited Transit
41
 Somewhat Bikeable
Schools
4/10
4/10
5/10
Construction
Condition
- Property condition: New Construction
- New construction: Yes
- Year built: 2026
Materials
- Roof: Shingle
- Construction materials: Vinyl Siding
Other
- Builder name: Norfolk Homes
Type & Style
- Home type: SingleFamily
- Architectural style: Colonial
- Property subType: Single Family Residence
Interior
Appliances
- Appliances included: Disposal
- Laundry features: Upper Level
Basement
- Has basement: Yes
- Basement: Full,Walk-Out Access
Bedroom2
- Level: Upper
- Area: 135
- Dimensions: 10.00 x 13.50
Bedroom3
- Level: Upper
- Area: 120
- Dimensions: 10.00 x 12.00
Bedroom4
- Level: Upper
- Area: 105
- Dimensions: 10.50 x 10.00
Bedrooms & Bathrooms
- Bedrooms: 4
- Bathrooms: 3
- Full bathrooms: 2
- 1/2 bathrooms: 1
Dining Room
- Level: Main
- Area: 115.5
- Dimensions: 10.50 x 11.00
Features
- Center Island,Pantry
- Window features: Low-Emissivity Windows,Screens,Insulated Windows
- Flooring: Carpet,Vinyl
- Finished area below ground: 0
Great Room
- Level: Main
- Area: 289
- Dimensions: 17.00 x 17.00
Heating & Cooling
- Heating features: Forced Air
- Cooling features: Central Air,SEER 13 or Greater
Interior Area
- Total structure area: 1,815
- Total interior livable area: 1,815 sqft
Kitchen
- Level: Main
- Area: 110
- Dimensions: 10.00 x 11.00
Master Bedroom
- Level: Upper
- Area: 189
- Dimensions: 14.00 x 13.50
Property
Details
- Parcel number: 0
- Zoning description: Residential
Features
- Stories: 2
Lot
- Lot size: 7,405 sqft
- Lot size dimensions: 93 x 153 x 132 x 179
Parking
- Total spaces: 2
- Parking features: Garage Faces Front,Garage Door Opener,Attached
- Has garage: Yes
- Attached garage spaces: 2
- Covered spaces: 2