



1449 Grizzly Spur #1453, West Glacier, MT, 59936
About This Home
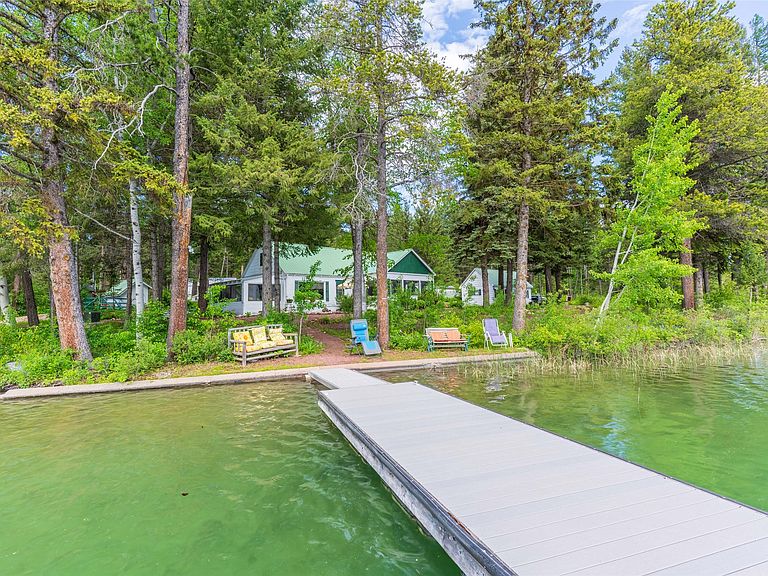
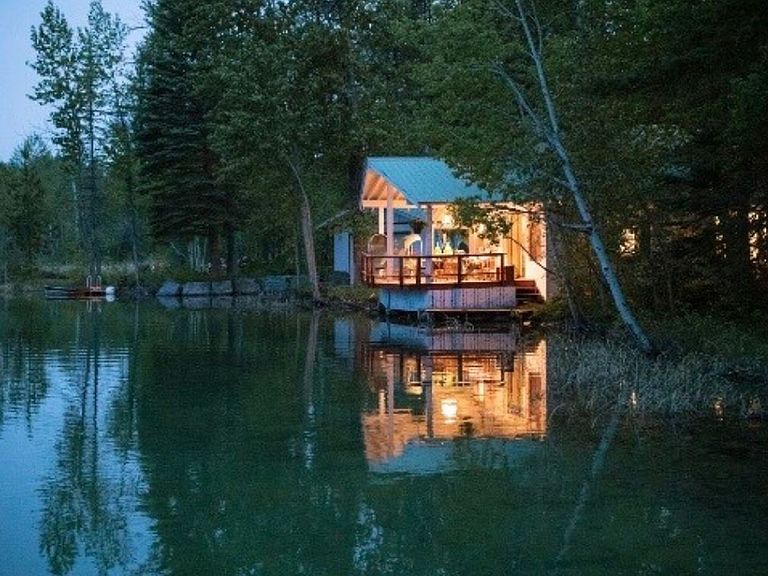
Set along an extraordinary 1,600 feet of private lakefront, this nostalgic retreat captures the timeless spirit of classic lake living. The call of loons across the water and the easy rhythm of days spent boating, fishing, and gathering with family create a setting where life naturally slows down. The property features four refurbished retro cabins, thoughtfully restored to honor their original character: a 3 bedroom, 1 bath main residence, a 2 bedroom, 1 bath guest cabin, a 1 bedroom, 1 bath artist studio, and a unique 1 bedroom, 1 bath caretaker cabin. One of the most memorable features is the old school boat garage, allowing you to drive your boat directly inside to the dock and close the door behind you. The cabins sit together on one parcel, while an additional parcel with a new well and septic offers opportunity to build more cabins, a home, or expand the retreat. A rare opportunity to own a place where lake memories are made for generations.
Getting Around
 Car-Dependent
 Very Limited Transit
 Somewhat Bikeable
Schools
Construction
Condition
- Year built: 1975
Materials
- Foundation: Poured
- Roof: Metal
- Construction materials: Metal Siding,Wood Siding,Wood Frame
Type & Style
- Home type: SingleFamily
- Architectural style: Cabin
- Property subType: Single Family Residence
Interior
Appliances
- Appliances included: Range,Refrigerator
- Laundry features: Washer Hookup
Basement
- Basement: None
Bedrooms & Bathrooms
- Bedrooms: 7
- Bathrooms: 6
- Full bathrooms: 1
- 3/4 bathrooms: 4
- 1/2 bathrooms: 1
Features
- Number of fireplaces: 1
- Fireplace: Yes
- Finished area below ground: 0
Heating
- Heating features: Baseboard,Electric,Radiant
Interior Area
- Total interior livable area: 3,907 sqft
Property
Details
- Parcel number: 07429509401090000
- Zoning: Residential
- Zoning description: Canyon Area Land Use
- Special condition: Standard
Features
- Patio & porch: Deck
- Exterior features: Dock,Storage
- Has view: Yes
- View description: Lake,Mountain(s)
- Has water view: Yes
- Water view: true
- On waterfront: Yes
- Waterfront features: Lake,Waterfront
- Waterbody name: Lake 5
- Topography of land: Level
Lot
- Lot size: 23.10 Acres
- Features: Gentle Sloping,Meadow,Views,Level
Parking
- Total spaces: 2
- Parking features: Garage
- Has garage: Yes
- Attached garage spaces: 2
- Covered spaces: 2