



38 Westerlo Street # 1, Albany, NY, 12202
About This Home
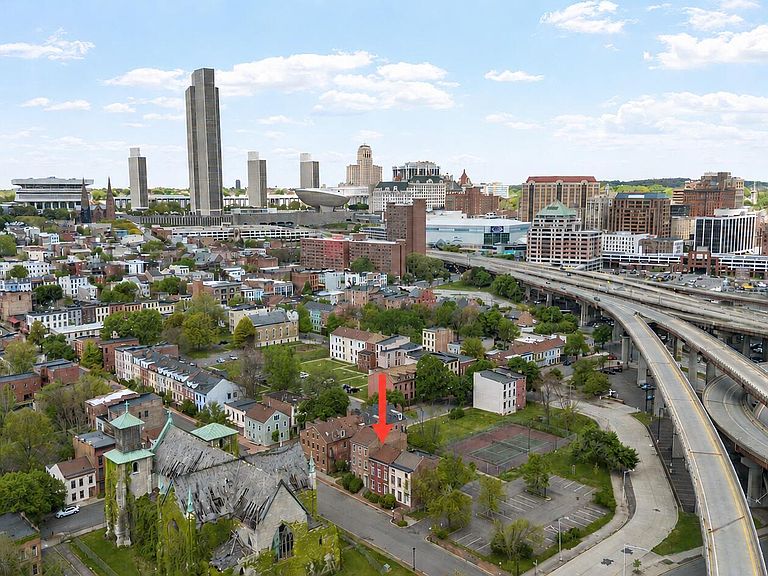
Positioned within a stately circa-1866 brick townhouse in Albany's Historic Pastures neighborhood, this first-floor condominium offers a rare blend of historic character, convenience, and low-maintenance living less than one mile from the New York State Capitol and Empire State Plaza. Recently refreshed, the interior features new paint in a neutral color palette, brand-new carpeting, and a newly installed dishwasher. The spacious floorplan includes an oversized primary bedroom and an expansive combined living and dining area ideal for both everyday living and entertaining. The kitchen offers ample cabinet space and features a pass-through opening overlooking the living and dining area, creating a more open and connected feel throughout the main living spaces. The property also includes two dedicated off-street parking spaces. Surrounded by classic architecture and moments from downtown Albany employers, restaurants, waterfront attractions, and major conveniences, this residence presents an exceptional opportunity to own within one of Albany's most distinctive historic neighborhoods.
Getting Around
 Very Walkable
 Good Transit
 Very Bikeable
Schools
Construction
Condition
- Year built: 1866
Materials
- Construction materials: Brick
Type & Style
- Home type: Condo
- Property subType: Condominium,Residential
Interior
Appliances
- Appliances included: Dishwasher,Range,Refrigerator
Basement
- Basement: None
Bedrooms & Bathrooms
- Bedrooms: 1
- Bathrooms: 1
- Full bathrooms: 1
Features
- Flooring: Vinyl,Carpet
- Finished area below ground: 0
- Finished area above ground: 558
Heating & Cooling
- Heating features: Baseboard,Electric
- Cooling features: None
Interior Area
- Total structure area: 558
- Total interior livable area: 558 sqft
Kitchen
- Level: First
Living Room
- Level: First
Primary Bedroom
- Level: First
Property
Details
- Parcel number: 010100 76.58125.10
- Special condition: Estate
Features
- Patio & porch: Deck
- Exterior features: None
- Fencing: None
Parking
- Total spaces: 2
- Parking features: Off Street