


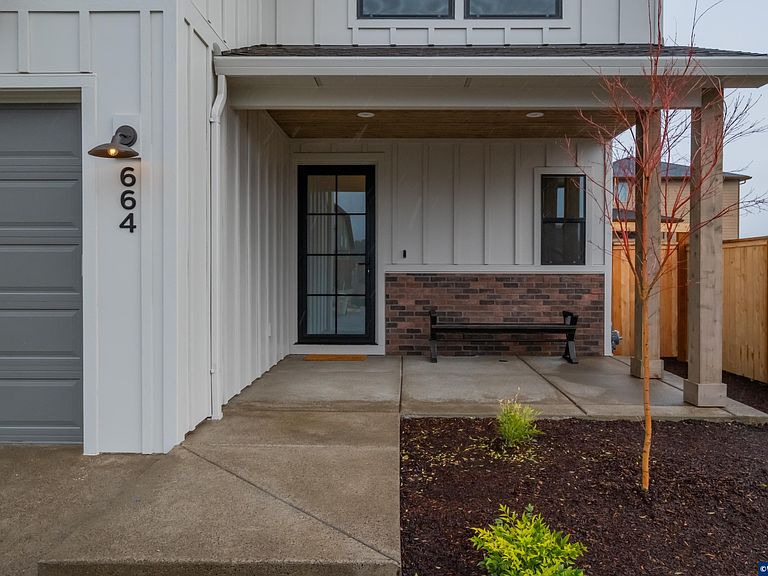


Model C Ballyntyne Rd S, Salem, OR, 97302
5beds
4baths
2,469sqft
$1,229,900
$498price/sqft
$7,585/moest. monthly cost
$303,400/yrincome needed
About This Home
Custom home TO BE BUILT w/accepted offer by Comfort Homes LLC #152024. Custom plan w/ 2 PRIMARY SUITES, one on each floor! Beautiful custom kitchen, 36" professional appls, quartz counters, wood floors, tiled baths & TWO walk-in showers, 2 laundry areas. Huge covered patios, oversized 3 car garage. Many upgrades throughout. Possibility of buyers making selections. Many different plans & amenities to select from. Room to build a shop/ADU on the 5 acre lot! LB has ownership interest. Conveniently located to all your needs: schools, parks, shopping & easy I5 access!!
Getting Around
6
 Car-Dependent
25
 Some Transit
18
 Somewhat Bikeable
Schools
7/10
3/10
6/10
Construction
Condition
- New construction: Yes
- Year built: 2026
Materials
- Foundation: Continuous
- Roof: Shingle
- Construction materials: Fiber Cement,Lap Siding
Type & Style
- Home type: SingleFamily
- Property subType: Single Family Residence
Interior
Appliances
- Appliances included: Dishwasher,Disposal,Built-In Range,Gas Range,Microwave,Range Included,Gas Water Heater
- Laundry features: Main Level
Bedroom2
- Level: Upper
Bedroom3
- Level: Upper
Bedroom4
- Level: Upper
Bedrooms & Bathrooms
- Bedrooms: 5
- Bathrooms: 4
- Full bathrooms: 3
- 1/2 bathrooms: 1
- Main level bathrooms: 2
Dining Room
- Features: Area (Combination)
- Level: Main
Family Room
- Level: Main
Features
- Flooring: Tile
- Fireplace features: Family Room,Gas
- Fireplace: Yes
Heating & Cooling
- Heating features: Forced Air,Natural Gas
- Cooling features: Central Air
Interior Area
- Total structure area: 2,469
- Total interior livable area: 2,469 sqft
Kitchen
- Level: Main
Living Room
- Level: Main
Master Bedroom
- Level: Main
Property
Accessibility
- Accessibility features: Handicap Amenities - See Remarks
Details
- Zoning: AR
Features
- Levels: Two
- Stories: 2
- Patio & porch: Covered Patio,Patio
- Fencing: Fenced
- Has view: Yes
- View description: Mountain(s),Territorial
Lot
- Lot size: 5 Acres
Parking
- Total spaces: 3
- Parking features: Attached,RV Access/Parking
- Has garage: Yes
- Attached garage spaces: 3
- Covered spaces: 3