
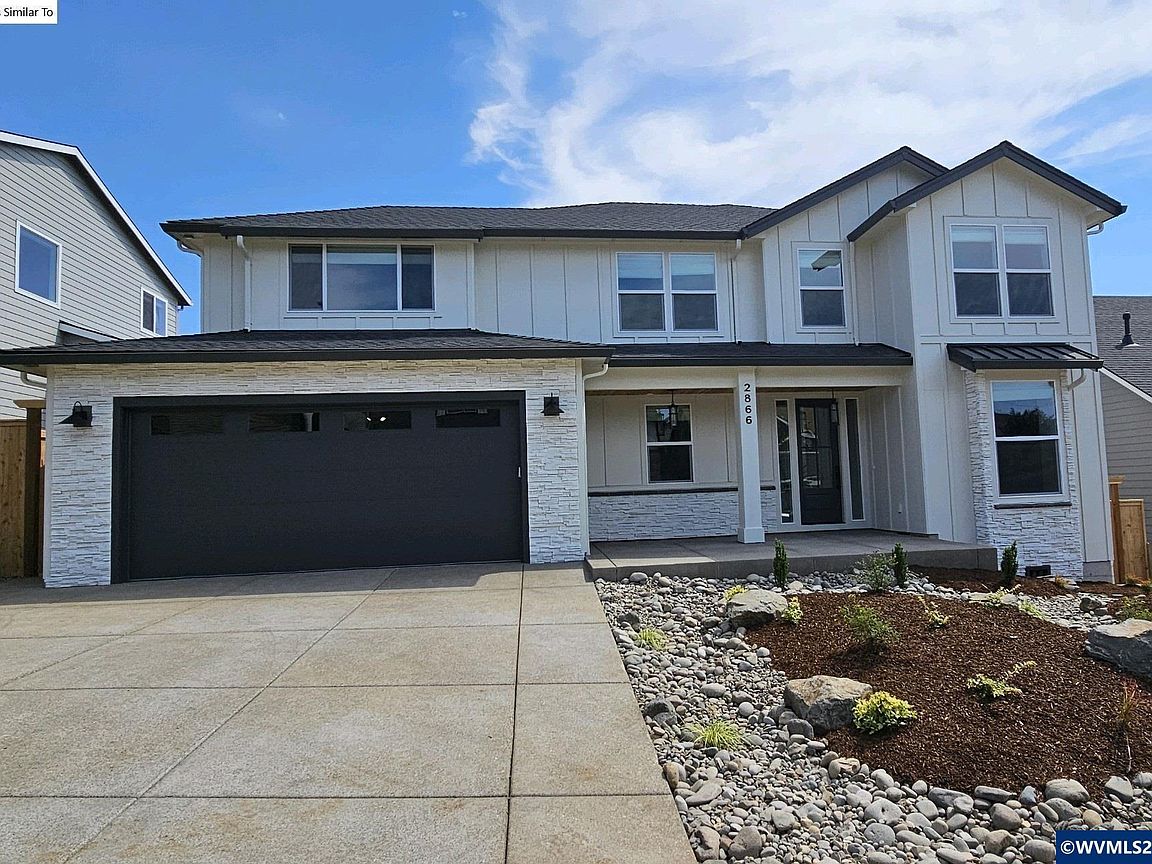


Model B Ballyntyne Rd S, Salem, OR, 97302
6beds
4baths
2,882sqft
$1,350,000
$468price/sqft
$8,341/moest. monthly cost
$333,640/yrincome needed
About This Home
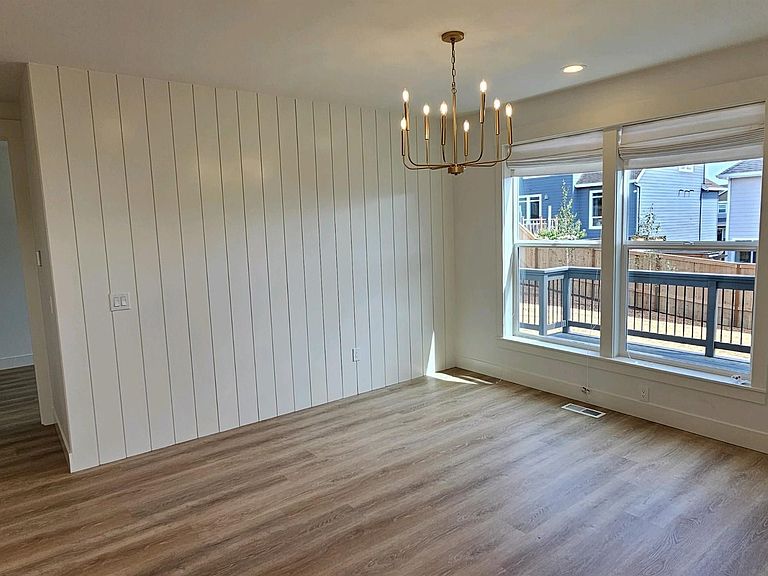
Custom home TO BE BUILT w/accepted offer by Comfort Homes LLC #152024. Open floor plan concept. Conveniently located to all your needs! 5 acre parcel! Home features a primary & office on main +4 bdrms @ 2nd floor including 2nd primary suite or oversized bonus room, gourmet kitchen w/ professional appl package, XL walk in shower w/ bench, soaking tub, tandem garage, many designer finishes throughout. Many other plans to select from or amenity packages. LB has ownership interest. Many other plans to select from or amenity packages. Room for shop / ADU on property!
Getting Around
5
 Car-Dependent
24
 Minimal Transit
24
 Somewhat Bikeable
Schools
7/10
3/10
6/10
Construction
Condition
- New construction: Yes
- Year built: 2026
Materials
- Foundation: Continuous
- Roof: Shingle
- Construction materials: Fiber Cement
Type & Style
- Home type: SingleFamily
- Property subType: Single Family Residence
Interior
Appliances
- Appliances included: Dishwasher,Disposal,Built-In Range,Microwave,Range Included
- Laundry features: Main Level
Bedroom2
- Level: Main
Bedroom3
- Level: Upper
Bedroom4
- Level: Upper
Bedrooms & Bathrooms
- Bedrooms: 6
- Bathrooms: 4
- Full bathrooms: 3
- 1/2 bathrooms: 1
- Main level bathrooms: 2
Dining Room
- Features: Area (Combination)
- Level: Main
Family Room
- Level: Main
Features
- Walk-in Pantry
- Flooring: Tile
- Fireplace features: Family Room,Gas
- Fireplace: Yes
Heating & Cooling
- Heating features: Forced Air,Propane
- Cooling features: Central Air
Interior Area
- Total structure area: 2,882
- Total interior livable area: 2,882 sqft
Kitchen
- Level: Main
Living Room
- Level: Main
Master Bedroom
- Level: Main
Property
Accessibility
- Accessibility features: Handicap Amenities - See Remarks
Details
- Zoning: AR
Features
- Levels: Two
- Stories: 2
- Patio & porch: Covered Patio,Patio
- Has view: Yes
- View description: Territorial
Lot
- Lot size: 5 Acres
Parking
- Total spaces: 3
- Parking features: Attached
- Has garage: Yes
- Attached garage spaces: 3
- Covered spaces: 3